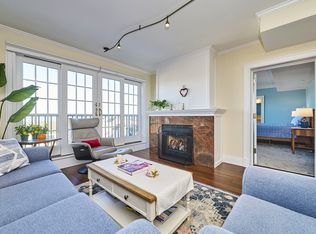
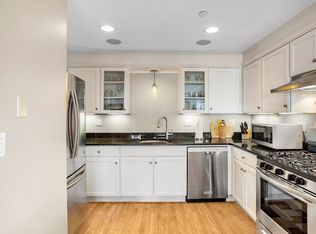
Stylish Penthouse with Harbor Views! Live the good life at Pickering Wharf in this sleek 2BR/2BA corner penthouse at the celebrated Salem Waterfront Hotel. This luxurious sun-splashed unit offers a lovely open floor plan with cathedral ceilings, gas fireplace and Juliet balcony overlooking vibrant city and harbor views. The designer granite and stainless kitchen flows into the bright living and dining space—perfect for entertaining. The primary suite features a large walk-in closet and a spacious private bath. Enjoy exclusive hotel amenities including a heated indoor pool, on-site dining and bar and patio access . Units are rarely offered at this highly desirable complex and deeded parking is included. Moments from historic downtown Salem, the PEM, commuter rail, ferry to Boston, and the best in dining, shopping, and seaside charm. Welcome to 225 Derby Street—where every day feels like a getaway.
Sold for $675,000
$675,000
225 Derby St Unit 608, Salem, MA 01970
2beds
1,455sqft
Condominium
Built in 2004
-- sqft lot
$679,400 Zestimate®
$464/sqft
$3,539 Estimated rent
Home value
$679,400
$618,000 - $741,000
$3,539/mo
Zestimate® history
Owner options
List your home for rent
$3,539/mo
Rent Zestimate®
Find your next renter with Zillow Rental Manager. Plus, with online applications, you can quickly screen prospective tenants – for free.
$3,539/mo
Rent Zestimate®
Refinance and save
$5,095/mo
Est. payment
Refinancing to a lower rate could help reduce your monthly payments and save thousands over the life of the loan.
$5,095/mo
Est. payment
Explore your selling options
Work with a Zillow partner agent
Leverage their expertise and Zillow's premium Showcase listings to get your home seen by more buyers.
Get startedList with your own agent
Get your home in front of millions of buyers by listing it on Zillow.
Learn how to do itSell it yourself
Take full control of how buyers see your home on Zillow by listing For Sale by Owner (FSBO).
List your homeWhat's special
Gas fireplaceCorner penthousePatio accessCathedral ceilingsOpen floor planJuliet balconySpacious private bath
Zillow last checked:
Listing updated:
Listed by:
Judith Zissulis 781-417-9779,
Keller Williams Realty Evolution 978-927-8700
Bought with:
Daniel Meegan
J. Barrett & Company
Source: MLS PIN,MLS#: 73415103
Facts & features
Interior
Bedrooms & bathrooms
- Bedrooms: 2
- Bathrooms: 2
- Full bathrooms: 2
- Main level bathrooms: 2
- Main level bedrooms: 2
Primary bedroom
- Features: Bathroom - Full, Closet - Linen, Walk-In Closet(s), Window(s) - Bay/Bow/Box, Double Vanity, Lighting - Overhead
- Level: Main,First
Bedroom 2
- Features: Closet, Flooring - Laminate, Flooring - Wood, Window(s) - Bay/Bow/Box, Lighting - Overhead
- Level: Main,First
Primary bathroom
- Features: Yes
Bathroom 1
- Features: Bathroom - Full, Bathroom - Double Vanity/Sink, Bathroom - Tiled With Shower Stall, Flooring - Stone/Ceramic Tile, Recessed Lighting, Remodeled
- Level: Main,First
Bathroom 2
- Features: Bathroom - Full, Bathroom - Tiled With Tub & Shower, Closet - Linen, Recessed Lighting
- Level: Main,First
Dining room
- Features: Window(s) - Bay/Bow/Box, Recessed Lighting, Lighting - Overhead
- Level: Main,First
Kitchen
- Features: Flooring - Laminate, Flooring - Wood, Countertops - Stone/Granite/Solid, Countertops - Upgraded, Breakfast Bar / Nook, Recessed Lighting, Remodeled, Stainless Steel Appliances, Gas Stove
- Level: Main,First
Living room
- Features: Cathedral Ceiling(s), Flooring - Laminate, Flooring - Wood, Window(s) - Bay/Bow/Box, Balcony - Interior, High Speed Internet Hookup, Open Floorplan, Recessed Lighting, Slider, Crown Molding, Half Vaulted Ceiling(s)
- Level: Main,First
Heating
- Forced Air, Natural Gas
Cooling
- Central Air, Unit Control
Appliances
- Included: Range, Dishwasher, Disposal, Microwave, Refrigerator, Washer, Dryer, ENERGY STAR Qualified Dryer, ENERGY STAR Qualified Washer
- Laundry: Laundry Closet, Flooring - Laminate, Flooring - Wood, Main Level, Gas Dryer Hookup, Recessed Lighting, Washer Hookup, In Unit
Features
- Wired for Sound, Internet Available - Broadband, Elevator
- Flooring: Carpet, Wood Laminate
- Doors: French Doors
- Windows: Insulated Windows, Screens
- Has basement: No
- Number of fireplaces: 1
- Fireplace features: Living Room
- Common walls with other units/homes: No One Above,Corner
Interior area
- Total structure area: 1,455
- Total interior livable area: 1,455 sqft
- Finished area above ground: 1,455
- Finished area below ground: 0
Property
Parking
- Total spaces: 1
- Parking features: Off Street, Deeded
- Uncovered spaces: 1
Features
- Patio & porch: Patio, Covered
- Exterior features: Patio, Covered Patio/Deck, Decorative Lighting, City View(s), Screens, Professional Landscaping, Sprinkler System
- Pool features: Association, In Ground, Indoor
- Has view: Yes
- View description: City, Water, Canal, Dock/Mooring, Harbor, Marina, Ocean, Public Water View
- Has water view: Yes
- Water view: Canal,Dock/Mooring,Harbor,Marina,Ocean,Public,Water
- Waterfront features: Waterfront, Ocean, Harbor, Dock/Mooring, Canal, Direct Access, Marina, Public, Harbor, Ocean, Direct Access, Walk to, 0 to 1/10 Mile To Beach, Beach Ownership(Public)
Lot
- Size: 0.91 Acres
Details
- Parcel number: M:34 L:0446 S:918,4641808
- Zoning: B5
- Other equipment: Intercom
Construction
Type & style
- Home type: Condo
- Property subtype: Condominium
- Attached to another structure: Yes
Materials
- Brick, Stone
- Roof: Shingle
Condition
- Year built: 2004
Utilities & green energy
- Electric: Circuit Breakers, 100 Amp Service
- Sewer: Public Sewer
- Water: Public
- Utilities for property: for Gas Range
Community & HOA
Community
- Features: Public Transportation, Shopping, Pool, Tennis Court(s), Park, Walk/Jog Trails, Golf, Medical Facility, Laundromat, Bike Path, Conservation Area, Highway Access, House of Worship, Marina, Private School, Public School, T-Station, University
- Security: Intercom, Security System
HOA
- Amenities included: Pool, Elevator(s)
- Services included: Insurance, Security, Maintenance Structure, Road Maintenance, Maintenance Grounds, Snow Removal, Reserve Funds
- HOA fee: $659 monthly
Location
- Region: Salem
Financial & listing details
- Price per square foot: $464/sqft
- Tax assessed value: $619,400
- Annual tax amount: $7,024
- Date on market: 7/27/2026
- Listing terms: Contract
Price history
| Date | Event | Price |
|---|---|---|
| 10/10/2025 | Sold | $675,000-4.9%$464/sqft |
Source: MLS PIN #73415103 Report a problem | ||
| 10/1/2025 | Contingent | $709,900$488/sqft |
Source: MLS PIN #73415103 Report a problem | ||
| 9/19/2025 | Listed for sale | $709,900-2.7%$488/sqft |
Source: MLS PIN #73415103 Report a problem | ||
| 9/10/2025 | Contingent | $729,900$502/sqft |
Source: MLS PIN #73415103 Report a problem | ||
| 8/7/2025 | Listed for sale | $729,900+26.9%$502/sqft |
Source: MLS PIN #73415103 Report a problem | ||
| 12/3/2020 | Sold | $575,000-3.8%$395/sqft |
Source: Public Record Report a problem | ||
| 11/5/2020 | Pending sale | $598,000$411/sqft |
Source: Merry Fox Realty #72721649 Report a problem | ||
| 10/7/2020 | Price change | $598,000-1.8%$411/sqft |
Source: Merry Fox Realty #72721649 Report a problem | ||
| 9/7/2020 | Listed for sale | $609,000+1.5%$419/sqft |
Source: Merry Fox Realty #72721649 Report a problem | ||
| 9/1/2019 | Listing removed | $2,500$2/sqft |
Source: Merry Fox Realty #72550881 Report a problem | ||
| 8/19/2019 | Price change | $2,500-3.8%$2/sqft |
Source: Merry Fox Realty #72550881 Report a problem | ||
| 7/12/2019 | Listed for rent | $2,600$2/sqft |
Source: Merry Fox Realty #72533511 Report a problem | ||
| 7/12/2019 | Listing removed | $599,900$412/sqft |
Source: Merry Fox Realty #72519923 Report a problem | ||
| 7/1/2019 | Price change | $599,900-1.5%$412/sqft |
Source: Merry Fox Realty #72519923 Report a problem | ||
| 6/17/2019 | Listed for sale | $609,000+11.7%$419/sqft |
Source: Merry Fox Realty #72519923 Report a problem | ||
| 4/27/2018 | Listing removed | $2,600$2/sqft |
Source: Merry Fox Realty #72275566 Report a problem | ||
| 4/17/2018 | Price change | $2,600-3.7%$2/sqft |
Source: Merry Fox Realty #72275566 Report a problem | ||
| 4/6/2018 | Price change | $2,700-3.6%$2/sqft |
Source: Merry Fox Realty #72275566 Report a problem | ||
| 1/29/2018 | Listed for rent | $2,800$2/sqft |
Source: Merry Fox Realty #72275566 Report a problem | ||
| 4/17/2017 | Listing removed | $2,800$2/sqft |
Source: Merry Fox Realty #72144004 Report a problem | ||
| 3/14/2017 | Listed for rent | $2,800$2/sqft |
Source: Merry Fox Realty #72130521 Report a problem | ||
| 3/9/2017 | Sold | $545,000-0.7%$375/sqft |
Source: Public Record Report a problem | ||
| 1/24/2017 | Pending sale | $549,000$377/sqft |
Source: J. Barrett & Company #71961568 Report a problem | ||
| 1/3/2017 | Price change | $549,000-5.2%$377/sqft |
Source: J. Barrett & Company #71961568 Report a problem | ||
| 10/24/2016 | Listed for sale | $579,000$398/sqft |
Source: J. Barrett & Company #71961568 Report a problem | ||
| 9/8/2016 | Listing removed | $579,000+1.9%$398/sqft |
Source: J. Barrett & Company #71961568 Report a problem | ||
| 3/28/2007 | Sold | $568,000$390/sqft |
Source: Public Record Report a problem | ||
Public tax history
| Year | Property taxes | Tax assessment |
|---|---|---|
| 2025 | $7,024 +2.9% | $619,400 +5.4% |
| 2024 | $6,826 -11.4% | $587,400 -4.6% |
| 2023 | $7,706 | $616,000 |
| 2022 | $7,706 -0.2% | $616,000 +10.1% |
| 2021 | $7,722 -1.6% | $559,600 +3% |
| 2020 | $7,851 +1.8% | $543,300 +6.4% |
| 2019 | $7,710 +1.7% | $510,600 +3.6% |
| 2018 | $7,581 +1.5% | $492,900 +4.6% |
| 2017 | $7,472 +2% | $471,100 +0.7% |
| 2016 | $7,327 -4.3% | $467,600 +0.2% |
| 2015 | $7,657 -8.5% | $466,600 -6.7% |
| 2014 | $8,368 +14.3% | $500,200 +6.7% |
| 2012 | $7,324 +0.7% | $468,600 -3% |
| 2011 | $7,274 +3.2% | $483,300 -4% |
| 2010 | $7,050 +6.4% | $503,200 -1.9% |
| 2009 | $6,629 +7.8% | $513,100 -2.7% |
| 2008 | $6,151 +23.1% | $527,100 +13.6% |
| 2007 | $4,995 | $463,800 |
Find assessor info on the county website
Neighborhood: 01970
Nearby homes
- $610,0001 bd2 ba1.1k sqft225 Derby St UNIT 503, Salem, MA 01970Sold
- $686,9002 bd2 ba1.4k sqft225 Derby St UNIT 504, Salem, MA 01970Off Market
- $779,0002 bd2 ba1.6k sqft225 Derby St UNIT 501, Salem, MA 01970Off Market
- $860,4002 bd1 ba1.6k sqft225 Derby St UNIT 505, Salem, MA 01970Off Market
- $732,8002 bd2 ba1.3k sqft225 Derby St UNIT 502, Salem, MA 01970Off Market
- $672,9002 bd2 ba1.3k sqft225 Derby St UNIT 506, Salem, MA 01970Off Market
- $846,0002 bd2 ba1.6k sqft225 Derby St UNIT 507, Salem, MA 01970Off Market
- $730,3002 bd2 ba1.4k sqft225 Derby St UNIT 508, Salem, MA 01970Off Market
Nearby schools
GreatSchools rating
- 5/10Saltonstall SchoolGrades: K-8Distance: 0.5 mi
- NASalem Prep High SchoolGrades: 9-12Distance: 0.3 mi
- 5/10Carlton Elementary SchoolGrades: K-5Distance: 0.8 mi
Schools provided by the listing agent
- Middle: Collins Middle
- High: Salem High & Charter
Source: MLS PIN. This data may not be complete. We recommend contacting the local school district to confirm school assignments for this home.
Get a cash offer in 3 minutes
Find out how much your home could sell for in as little as 3 minutes with a no-obligation cash offer.
Estimated market value
$679,400
Get a cash offer in 3 minutes
Find out how much your home could sell for in as little as 3 minutes with a no-obligation cash offer.
Estimated market value
$679,400
- Massachusetts
- Essex County
- Salem
- 01970
- 225 Derby St Unit 608
