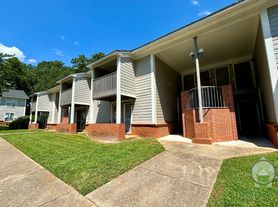
Welcome to this beautiful brand-new home in the heart of Fountain Inn! From the moment you step inside, you'll appreciate the quality craftsmanship, modern finishes, and thoughtfully designed open-concept floor plan. The spacious gourmet kitchen is truly the heart of the home, featuring an abundance of stunning white cabinetry, gorgeous granite countertops, stainless steel appliances, a large center island with bar seating, and plenty of workspace all overlooking the inviting family room and dining area, making it perfect for everyday living and entertaining.The main level is complete with a convenient half bath for guests.Upstairs, you'll find a cozy loft that offers the perfect space for a second living area, home office, playroom, or media room. The spacious primary suite provides a relaxing retreat and features a private en suite with a dual-sink vanity, oversized walk-in shower, and ample storage. Three additional generously sized bedrooms, a full hall bathroom, and a large walk-in laundry room complete the second level.This stunning new construction home offers the perfect blend of style, comfort, and functionality, all in a desirable Fountain Inn location close to shopping, dining, schools, and major highways. Don't miss the opportunity to make this exceptional home yours!
At least a 12 month lease is required.
House for rent
$2,400/moFees may apply
225 Deskin Ln, Fountain Inn, SC 29644
4beds
2,225sqft
Price may not include required fees and charges. Price shown reflects the lease term provided. Learn more|
Single family residence
Available now
No pets
Air conditioner, central air
In unit laundry
Attached garage parking
Central, forced air
What's special
Modern finishesCozy loftQuality craftsmanshipSpacious gourmet kitchenStainless steel appliancesStunning white cabinetryPlenty of workspace
- 28 days |
- -- |
- -- |
Zillow last checked:
Listing updated:
Travel times

Let’s turn your rent into credit progress
Build credit history with every on-time payment and get credit for the payment you’re already making.
Facts & features
Interior
Bedrooms & bathrooms
- Bedrooms: 4
- Bathrooms: 3
- Full bathrooms: 2
- 1/2 bathrooms: 1
Heating
- Central, Forced Air
Cooling
- Air Conditioner, Central Air
Appliances
- Included: Dryer, Washer
- Laundry: In Unit
Features
- Flooring: Carpet, Hardwood
Interior area
- Total interior livable area: 2,225 sqft
Property
Parking
- Parking features: Attached, Garage
- Has attached garage: Yes
- Details: Contact manager
Details
- Additional structures: Garage(s)
- Parcel number: 1210101464
Construction
Type & style
- Home type: SingleFamily
- Property subtype: Single Family Residence
Community & HOA
Location
- Region: Fountain Inn
Financial & listing details
- Lease term: 1 Year
Price history
| Date | Event | Price |
|---|---|---|
| 8/3/2026 | Listed for rent | $2,400$1/sqft |
Source: Zillow Rentals Report a problem | ||
| 7/28/2026 | Sold | $318,900$143/sqft |
Source:  Greater Greenville AOR #1586208 Report a problem Greater Greenville AOR #1586208 Report a problem | ||
| 6/17/2026 | Contingent | $318,900$143/sqft |
Source: Greater Greenville AOR #1586208 Report a problem | ||
| 5/29/2026 | Price change | $318,900-1.5%$143/sqft |
Source: Greater Greenville AOR #1586208 Report a problem | ||
| 4/16/2026 | Price change | $323,900+0.6%$146/sqft |
Source: Greater Greenville AOR #1586208 Report a problem | ||
| 4/4/2026 | Price change | $321,900-1.3%$145/sqft |
Source:  DR Horton Report a problem DR Horton Report a problem | ||
| 3/27/2026 | Listed for sale | $325,990$147/sqft |
Source: Greater Greenville AOR #1586208 Report a problem | ||
Neighborhood: 29644
Nearby schools
GreatSchools rating
- 7/10Bryson Elementary SchoolGrades: PK-5Distance: 5.1 mi
- 7/10Ralph Chandler Middle SchoolGrades: 6-8Distance: 3.3 mi
- 7/10Woodmont High SchoolGrades: 9-12Distance: 7.4 mi