Skip main navigation
Closed
  • $3,350,000

    225 Dovecrest Dr, Atlanta, GA 30305

    5beds
    --sqft
    Single Family Residence
    Built in 2018
    0.27 Acres Lot
    $3,189,100 Zestimate®
    $--/sqft
    $-- Estimated rent

    Home value

    $3,189,100

    $2.87M - $3.54M

    Not available

    Zestimate® history
    Loading
    Loading...

    Owner options

    List your home for rent

    Find your next renter with Zillow Rental Manager. Plus, with online applications, you can quickly screen prospective tenants – for free.

    Learn more
    Refinance and save

    $21,836/mo

    Est. payment

    Refinancing to a lower rate could help reduce your monthly payments and save thousands over the life of the loan.

    See today's rates

    $21,836/mo

    Est. payment

    Explore your selling options

    Work with a Zillow partner agent

    Leverage their expertise and Zillow's premium Showcase listings to get your home seen by more buyers.

    Get started

    List with your own agent

    Get your home in front of millions of buyers by listing it on Zillow.

    Learn how to do it

    Sell it yourself

    Take full control of how buyers see your home on Zillow by listing For Sale by Owner (FSBO).

    List your home

    What's special

    High ceilingsGolf simulatorLarge stone islandStunning courtyardLarge walk-in closetWolfe and subzero appliancesPowder room
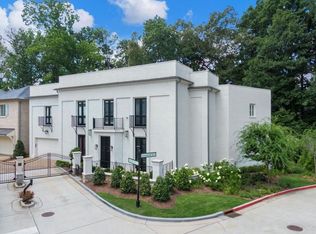
    Truly a jewel box in the heart of Buckhead! This luxurious 3-story townhome in the St.Andrews offers ultimate privacy in the back of the enclave as well as stunning courtyard and fenced-in dog run. Perfect place to entertain with a courtyard surrounding the main floor. Entrance foyer is light filled and opens into the living room with fireplace and chef's kitchen. Kitchen offers large stone island as well as room for a large dining room table, Wolfe and Subzero appliances, custom cabinetry and great walk-in pantry/prep area. Elevator is located right off the kitchen and goes to all 3 floors. The primary suite has its own wing and offers a spacious bedroom with view of the courtyard. Luxurious spa-like primary bath with double vanities, garden tub and shower as well as large walk-in closet. Main level also includes spacious laundry room and powder room. Upper level staircase leads to 3 bedrooms all with en-suite baths as well as open bonus room, ideal for an office or playroom. Terrace level offers full bath, two bonus rooms, one currently being used as a gym and the other room has high ceilings can be a media room/currently has a golf simulator. Terrace level also has access to the 3 car garage. Charming guest house in the courtyard living space, full bathroom and kitchenette. Truly a must see if you are seeking a low maintenance home in the city but still offers plenty of room, separate space for guests + yard for kids and dogs. The garage entrance is gated as well as the courtyard entrance has a key-code entry for total security.

    Zillow last checked:

    Listing updated:

    Listed by:

    Bonneau Ansley III 404-906-3161,

    Ansley RE | Christie's Int'l RE

    Bought with:

    Lee Caswell, 404571

    Ansley RE | Christie's Int'l RE

    Source: GAMLS,MLS#: 10473012MLS Logo

    Facts & features

    Interior

    Bedrooms & bathrooms
    • Bedrooms: 5
    • Bathrooms: 7
    • Full bathrooms: 6
    • 1/2 bathrooms: 1
    • Main level bathrooms: 2
    • Main level bedrooms: 2
    Rooms
    • Room types: Exercise Room, Foyer, Media Room
    Dining room
    • Features: Seats 12+
    Kitchen
    • Features: Breakfast Area, Kitchen Island, Walk-in Pantry
    Heating
    • Forced Air, Zoned
    Cooling
    • Ceiling Fan(s), Central Air, Zoned
    Appliances
    • Included: Dishwasher, Dryer, Microwave, Refrigerator
    • Laundry: Other
    Features
    • Master On Main Level, Separate Shower, Walk-In Closet(s)
    • Flooring: Hardwood
    • Basement: Bath/Stubbed,Concrete,Exterior Entry,Finished
    • Number of fireplaces: 2
    • Fireplace features: Gas Starter, Living Room
    • Common walls with other units/homes: End Unit
    Interior area
    • Total structure area: 0
    • Finished area above ground: 0
    • Finished area below ground: 0

    Property

    Parking
    • Parking features: Attached, Basement, Garage
    • Has attached garage: Yes
    Features
    • Levels: Three Or More
    • Stories: 3
    • Patio & porch: Patio
    • Fencing: Fenced
    • Has view: Yes
    • View description: City
    • Body of water: None
    Lot
    • Size: 0.27 Acres
    • Features: Corner Lot, Private
    Details
    • Additional structures: Guest House
    • Parcel number: 17 0099 LL4173

    Construction

    Type & style
    • Home type: SingleFamily
    • Architectural style: Brick 4 Side
    • Property subtype: Single Family Residence
    • Attached to another structure: Yes
    Materials
    • Other
    • Roof: Slate
    Condition
    • Resale
    • New construction: No
    • Year built: 2018

    Utilities & green energy

    • Sewer: Public Sewer
    • Water: Public
    • Utilities for property: Cable Available, High Speed Internet

    Community & HOA

    Community
    • Features: Near Public Transport, Walk To Schools, Near Shopping
    • Security: Key Card Entry
    • Subdivision: St. Andrews
    HOA
    • Has HOA: Yes
    • Services included: Other
    Location
    • Region: Atlanta

    Financial & listing details

    • Tax assessed value: $2,984,200
    • Annual tax amount: $48,869
    • Date on market: 3/10/2025
    • Cumulative days on market: 79 days
    • Listing agreement: Exclusive Right To Sell

    Price history

    DateEventPrice
    6/2/2025Sold$3,350,000-4.3%
    Source: GAMLS #10473012 Report a problem
    5/28/2025Pending sale$3,500,000
    Source: GAMLS #10473012 Report a problem
    3/10/2025Listed for sale$3,500,000+9.4%
    Source: GAMLS #10473012 Report a problem
    12/21/2022Sold$3,200,000-5.9%
    Source: Public Record Report a problem
    11/27/2022Pending sale$3,400,000
    Source: FMLS GA #7139438 Report a problem
    11/14/2022Contingent$3,400,000
    Source: FMLS GA #7139438 Report a problem
    11/14/2022Pending sale$3,400,000
    Source: GAMLS #10106823 Report a problem
    11/3/2022Listed for sale$3,400,000+607.2%
    Source: GAMLS #10106823 Report a problem
    6/16/2017Sold$480,750
    Source: Public Record Report a problem

    Public tax history

    YearProperty taxesTax assessment
    2025$48,832 -0.1%$1,193,680
    2024$48,869 +76.7%$1,193,680
    2023$27,657 -17.5%$1,193,680 +37.7%
    2022$33,526 -0.7%$867,000 -0.6%
    2021$33,772 -23.7%$872,360 -18.4%
    2020$44,280 +3660.7%$1,069,560 -40%
    2019$1,177 $1,783,920 +6172.6%
    2018$1,177 $28,440 +130.1%
    2017$1,177 $12,360
    Find assessor info on the county website

    Neighborhood: South Tuxedo Park

    Nearby schools

    GreatSchools rating
    Schools provided by the listing agent
    • Elementary: Jackson
    • Middle: Sutton
    • High: North Atlanta

    Source: GAMLS. This data may not be complete. We recommend contacting the local school district to confirm school assignments for this home.

    Get a cash offer in 3 minutes
    Find out how much your home could sell for in as little as 3 minutes with a no-obligation cash offer.
    Estimated market value

    $3,189,100

    Get a cash offer in 3 minutes
    Find out how much your home could sell for in as little as 3 minutes with a no-obligation cash offer.
    Estimated market value

    $3,189,100