Whether you're searching for a home full of character or a smart investment opportunity, 225 Dudley St delivers value and potential. This inviting residence features 3 spacious bedrooms, 1 full bath, and a generous living area perfect for relaxing or entertaining. Conveniently located in the heart of Danville, this property offers easy access to shopping, dining, schools, and local amenities. With its prime location and solid structure, this home is ready for your personal touch, making it ideal for first-time buyers, renovators, or investors alike. Property is being sold AS-IS
Sold for $82,500
$82,500
225 Dudley St, Danville, VA 24541
3beds
1,114sqft
Single Family Residence
Built in 1947
5,784 Square Feet Lot
$84,600 Zestimate®
$74/sqft
$1,433 Estimated rent
Home value
$84,600
Estimated sales range
Not available
$1,433/mo
Zestimate® history
Owner options
List your home for rent
$1,433/mo
Rent Zestimate®
Find your next renter with Zillow Rental Manager. Plus, with online applications, you can quickly screen prospective tenants – for free.
$1,433/mo
Rent Zestimate®
Refinance and save
$395/mo
Est. payment
Refinancing to a lower rate could help reduce your monthly payments and save thousands over the life of the loan.
$395/mo
Est. payment
Explore your selling options
Work with a Zillow partner agent
Leverage their expertise and Zillow's premium Showcase listings to get your home seen by more buyers.
Get startedList with your own agent
Get your home in front of millions of buyers by listing it on Zillow.
Learn how to do itSell it yourself
Take full control of how buyers see your home on Zillow by listing For Sale by Owner (FSBO).
List your homeWhat's special
Spacious bedrooms
Zillow last checked:
Listing updated:
Listed by:
Callie Reyes 434-610-8089 callie@nbshomesva.com,
Mark A. Dalton & Co., Inc.
Bought with:
OUT OF AREA BROKER
OUT OF AREA BROKER
Source: LMLS,MLS#: 362261 Originating MLS: Lynchburg Board of Realtors
Originating MLS: Lynchburg Board of RealtorsFacts & features
Interior
Bedrooms & bathrooms
- Bedrooms: 3
- Bathrooms: 1
- Full bathrooms: 1
Primary bedroom
- Level: First
- Area: 136.8
- Dimensions: 12 x 11.4
Bedroom
- Dimensions: 0 x 0
Bedroom 2
- Level: First
- Area: 95.46
- Dimensions: 8.6 x 11.1
Bedroom 3
- Level: Second
- Area: 112.59
- Dimensions: 13.9 x 8.1
Bedroom 4
- Area: 0
- Dimensions: 0 x 0
Bedroom 5
- Area: 0
- Dimensions: 0 x 0
Dining room
- Level: First
- Area: 82.32
- Dimensions: 9.8 x 8.4
Family room
- Area: 0
- Dimensions: 0 x 0
Great room
- Area: 0
- Dimensions: 0 x 0
Kitchen
- Level: First
- Area: 84.44
- Dimensions: 7.6 x 11.11
Living room
- Level: First
- Area: 245.1
- Dimensions: 21.5 x 11.4
Office
- Area: 0
- Dimensions: 0 x 0
Heating
- Heat Pump
Cooling
- Heat Pump
Appliances
- Included: Electric Range, Refrigerator, Electric Water Heater
- Laundry: Dryer Hookup, Washer Hookup
Features
- Drywall, Main Level Bedroom
- Flooring: Vinyl
- Basement: Crawl Space
- Attic: Access
Interior area
- Total structure area: 1,114
- Total interior livable area: 1,114 sqft
- Finished area above ground: 1,114
- Finished area below ground: 0
Property
Parking
- Parking features: Garage
- Has garage: Yes
Features
- Levels: Two
- Stories: 2
- Patio & porch: Patio
Lot
- Size: 5,784 Square Feet
Details
- Parcel number: 22287
- Zoning: OTR
Construction
Type & style
- Home type: SingleFamily
- Architectural style: Two Story
- Property subtype: Single Family Residence
Materials
- Vinyl Siding
- Roof: Shingle
Condition
- Year built: 1947
Utilities & green energy
- Sewer: City
- Water: City
Community & HOA
Location
- Region: Danville
Financial & listing details
- Price per square foot: $74/sqft
- Tax assessed value: $34,500
- Annual tax amount: $746
- Date on market: 10/13/2025
- Cumulative days on market: 7 days
Price history
| Date | Event | Price |
|---|---|---|
| 11/3/2025 | Sold | $82,500-8.2%$74/sqft |
Source:  LMLS #362261 Report a problem LMLS #362261 Report a problem | ||
| 10/20/2025 | Pending sale | $89,900$81/sqft |
Source: LMLS #362261 Report a problem | ||
| 10/13/2025 | Listed for sale | $89,900+399.4%$81/sqft |
Source: LMLS #362261 Report a problem | ||
| 9/2/2023 | Listing removed | -- |
Source: Zillow Rentals Report a problem | ||
| 8/4/2023 | Listed for rent | $1,000+122.2%$1/sqft |
Source: Zillow Rentals Report a problem | ||
| 6/1/2019 | Listing removed | $450 |
Source: Hauser Manasco Realty Group Report a problem | ||
| 5/20/2019 | Price change | $450-14.3% |
Source: Hauser Manasco Realty Group Report a problem | ||
| 4/23/2019 | Listed for rent | $525 |
Source: Hauser Manasco Realty Group Report a problem | ||
| 4/27/2007 | Sold | $18,000-15.3%$16/sqft |
Source: LMLS #226138 Report a problem | ||
| 11/6/2006 | Sold | $21,250$19/sqft |
Source: Public Record Report a problem | ||
Public tax history
| Year | Property taxes | Tax assessment |
|---|---|---|
| 2025 | $286 0% | $34,500 |
| 2024 | $286 +77.6% | $34,500 +79.7% |
| 2023 | $161 | $19,200 |
| 2022 | $161 -1.5% | $19,200 -1.5% |
| 2021 | $164 | $19,500 |
| 2020 | $164 +3.2% | $19,500 +3.2% |
| 2019 | $159 +5% | $18,900 |
| 2018 | $151 -16.7% | $18,900 -16.7% |
| 2017 | $182 +9.6% | $22,700 |
| 2016 | $166 -28.2% | $22,700 -28.2% |
| 2015 | $231 | $31,600 |
| 2014 | $231 -0.6% | $31,600 |
| 2013 | $232 | -- |
| 2012 | $232 -1.9% | -- |
| 2011 | $237 | -- |
| 2009 | -- | -- |
Find assessor info on the county website
Neighborhood: 24541
Nearby homes
- $3,8007,405 Square Feet223 Dudley St, Danville, VA 24541Off Market
- $3,800-- bd-- ba-- sqft221 Dudley St, Danville, VA 24541Off Market
- $54,0002 bd1 ba840 sqft301 Dudley St, Danville, VA 24541Off Market

- $35,4003 bd1 ba1k sqft217 Dudley St, Danville, VA 24541Off Market
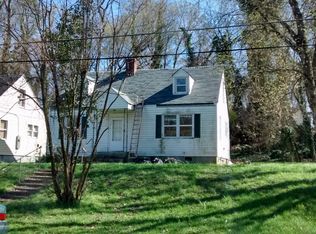
- $65,0002 bd1 ba1.9k sqft305 Dudley St, Danville, VA 24541Sold
- $36,2003 bd1 ba864 sqft230 Hughes St, Danville, VA 24541Off Market
- $54,7002 bd1 ba780 sqft614 Boswell St, Danville, VA 24541Off Market
- $71,3004 bd1 ba1.7k sqft220 Hughes St, Danville, VA 24541Off Market
Nearby schools
GreatSchools rating
- 3/10Schoolfield ElementaryGrades: K-5Distance: 1.5 mi
- 5/10O. Trent Bonner Middle SchoolGrades: 6-8Distance: 2 mi
- 2/10George Washington High SchoolGrades: 9-12Distance: 1.2 mi


Get pre-qualified for a loan
At Zillow Home Loans, we can pre-qualify you in as little as 5 minutes with no impact to your credit score.An equal housing lender. NMLS #10287.
- Virginia
- Danville City
- Danville
- 24541
- 225 Dudley St
Nearby cities
Nearby zip codes
Other Danville Topics
