Attention investors, contractors, and DIY enthusiasts! This 3-bedroom, 2-full-bath single-family home presents a prime equity-building opportunity for those looking to renovate and customize a property to their exact tastes. This home is located on a LARGE flat corner lot with a magnificent mountain backdrop! Key Details & Disclosures Floor Plan: Functional 3-bedroom, 2-full-bath layout with great core structural potential. HVAC Status: The heating and cooling system is completely non-functioning and requires repair/replacement. Owner uses gas stove for heat and window AC units. Roof Age: The property features the original 1997 shingle roof Interior Condition: The home suffers from interior cigarette smoking. Garage Door Opener is not functioning. Come see the potential this property has to become a home you too will enjoy!
For sale
$300,000
225 Duke Cir, Strasburg, VA 22657
3beds
1,196sqft
Single Family Residence
Built in 1997
10,454 Square Feet Lot
$298,900 Zestimate®
$251/sqft
$-- HOA
What's special
Large flat corner lotMagnificent mountain backdrop
- 4 days
- 492
- 27
Likely to sell faster than
Zillow last checked:
Listing updated:
Listed by:
Cindy Lee 540-539-8020,
RE/MAX Roots (540) 686-7362
Source: Bright MLS,MLS#: VASH2015564
Facts & features
Interior
Bedrooms & bathrooms
- Bedrooms: 3
- Bathrooms: 2
- Full bathrooms: 2
- Main level bathrooms: 2
- Main level bedrooms: 3
Basement
- Area: 0
Heating
- Forced Air, Natural Gas
Cooling
- Window Unit(s), Electric
Appliances
- Included: Dryer, Exhaust Fan, Oven/Range - Gas, Washer, Electric Water Heater
- Laundry: Has Laundry, Washer In Unit, Dryer In Unit
Features
- Bathroom - Tub Shower, Bathroom - Walk-In Shower, Ceiling Fan(s), Chair Railings, Combination Kitchen/Dining, Entry Level Bedroom, Kitchen - Country, Eat-in Kitchen, Pantry
- Flooring: Carpet
- Has basement: No
- Has fireplace: No
Interior area
- Total structure area: 1,196
- Total interior livable area: 1,196 sqft
- Finished area above ground: 1,196
- Finished area below ground: 0
Property
Parking
- Total spaces: 1
- Parking features: Garage Faces Front, Inside Entrance, Attached, Off Street
- Attached garage spaces: 1
Accessibility
- Accessibility features: Doors - Swing In
Features
- Levels: One
- Stories: 1
- Pool features: None
- Has view: Yes
- View description: Mountain(s), Street
Lot
- Size: 10,454 Square Feet
- Features: Corner Lot, Level, Corner Lot/Unit
Details
- Additional structures: Above Grade, Below Grade, Outbuilding
- Parcel number: 025A501027
- Zoning: RESIDENTIAL
- Special conditions: Standard
Construction
Type & style
- Home type: SingleFamily
- Architectural style: Ranch/Rambler
- Property subtype: Single Family Residence
Materials
- Vinyl Siding
- Foundation: Block
Condition
- New construction: No
- Year built: 1997
Utilities & green energy
- Sewer: Public Sewer
- Water: Public
Community & HOA
Community
- Subdivision: Miller's Field
HOA
- Has HOA: No
Location
- Region: Strasburg
Financial & listing details
- Price per square foot: $251/sqft
- Tax assessed value: $233,800
- Annual tax amount: $1,496
- Date on market: 9/1/2026
- Listing agreement: Exclusive Right To Sell
- Ownership: Fee Simple
- Road surface type: Black Top
Estimated market value
$298,900
$284,000 - $314,000
$1,998/mo
Price history
| Date | Event | Price |
|---|---|---|
| 9/1/2026 | Listed for sale | $300,000$251/sqft |
Source:  Bright MLS #VASH2015564 Report a problem Bright MLS #VASH2015564 Report a problem | ||
Public tax history
| Year | Property taxes | Tax assessment |
|---|---|---|
| 2024 | $1,496 | $233,800 |
| 2023 | -- | $233,800 |
| 2022 | -- | $233,800 +32.2% |
| 2021 | -- | $176,900 |
| 2020 | -- | $176,900 |
| 2018 | $1,132 | $176,900 |
| 2017 | -- | $176,900 |
| 2016 | -- | $176,900 +4.6% |
| 2015 | -- | $169,100 |
| 2014 | -- | $169,100 +0.2% |
| 2013 | -- | $168,800 |
| 2012 | -- | $168,800 |
| 2011 | -- | $168,800 |
| 2010 | -- | $168,800 +14.4% |
| 2009 | -- | $147,500 |
| 2007 | $752 +2.4% | $147,500 +36.6% |
| 2005 | $734 | $108,000 |
| 2004 | -- | $108,000 |
| 2003 | $367 -46.9% | -- |
| 2002 | $691 | -- |
| 2001 | -- | $93,200 |
Find assessor info on the county website
Monthly payment
Est. payment
Payment breakdown
Explore the cost of this home by adjusting the details. Changes won't be saved.Climate risks
Neighborhood: 22657
Nearby schools
Schools provided by the listing agent
- District: Shenandoah County Public Schools
Source: Bright MLS. This data may not be complete. We recommend contacting the local school district to confirm school assignments for this home.

Similar homes
- $325,0003 bd2 ba1.1k sqft152 Deer Place Ct, Strasburg, VA 22657For Sale
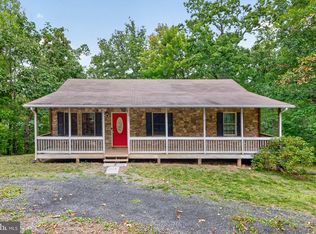
 MLS ID #VAWR2015258, Chad Kimble, Funkhouser Real Estate Group. Bright MLS
 - $303,5002 bd2 ba1.4k sqft36 Courtney Cir, Strasburg, VA 22657For Sale
 MLS ID #VASH2015384, Pamela Debnam, Houwzer, LLC. Bright MLS
 - $345,0003 bd2 ba1.2k sqft277 Miller Dr, Strasburg, VA 22657For Sale
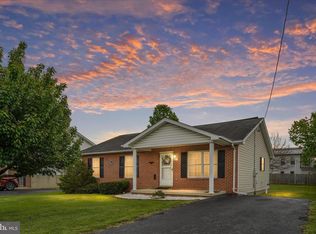 MLS ID #VASH2014214, Brian Doman, Preslee Real Estate. Bright MLS
 - $379,0003 bd3 ba1.4k sqft671 Branch St, Strasburg, VA 22657For Sale
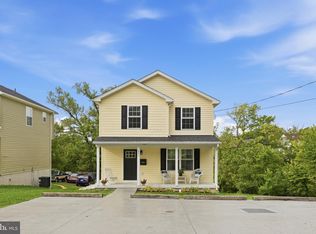 MLS ID #VASH2015550, Janet Smith, NextHome Realty Select. Bright MLS
 - $305,0003 bd2 ba1.2k sqft112 Spring Pl, Strasburg, VA 22657For SaleMLS ID #VASH2015460, Brian Doman, Preslee Real Estate. Bright MLS
- $415,0003 bd3 ba1.6k sqft780 Lower Valley Rd, Strasburg, VA 22657For SaleMLS ID #VAWR2015490, Linda Collins, Berkshire Hathaway HomeServices PenFed Realty. Bright MLS
- $299,5003 bd2 ba1.7k sqft564 Orchard St, Strasburg, VA 22657For SaleMLS ID #VASH2014574, Jaclyn Michelle, Berkshire Hathaway HomeServices PenFed Realty. Bright MLS
- $279,0003 bd1 ba975 sqft528 E Queen St, Strasburg, VA 22657For SaleMLS ID #VASH2015154, Kevin Smith, Sager Real Estate. Bright MLS
- $350,0003 bd1 ba808 sqft1131 John Marshall Hwy, Strasburg, VA 22657For SaleMLS ID #VASH2015542, Tiffany Hunter, ERA Oakcrest Realty, Inc.. Bright MLS
- $354,0003 bd3 ba1.3k sqft508 Thompson St, Strasburg, VA 22657For SaleMLS ID #VASH2015378, Craig Alexander, Coldwell Banker Premier. Bright MLS
- $289,9003 bd2 ba1.6k sqft623 Thompson St, Strasburg, VA 22657For SaleMLS ID #VASH2015292, Wanda Himes, Keller Williams Realty/Lee Beaver & Assoc.. Bright MLS
- $289,9003 bd2 ba1.6k sqft621 Thompson St, Strasburg, VA 22657For SaleMLS ID #VASH2015290, Wanda Himes, Keller Williams Realty/Lee Beaver & Assoc.. Bright MLS
- $345,0003 bd2 ba1.1k sqft658 W King St, Strasburg, VA 22657For SaleMLS ID #VASH2014428, Paul Bernd, Realty ONE Group Old Towne. Bright MLS
- $349,9002 bd2 ba1k sqft91 Lower View Rd, Strasburg, VA 22657For SaleMLS ID #VAWR2014778, georgia Cachola, RE/MAX Supercenter. Bright MLS
- $319,9004 bd1 ba1.2k sqft2052 Kendrick Ford Rd, Front Royal, VA 22630For SaleMLS ID #VAWR2015492, Mike Sprague, Samson Properties. Bright MLS
- $350,0003 bd3 ba1.4k sqft207 S Loudoun St, Strasburg, VA 22657For SaleMLS ID #VASH2014584, Amber Rahmani, Coldwell Banker Premier. Bright MLS
- $374,9003 bd2 ba1.5k sqft91 Pin Oak Ct, Maurertown, VA 22644For SaleMLS ID #VASH2015478, Lorie Bowers, Sager Real Estate. Bright MLS
- $350,0004 bd2 ba1.6k sqft6095 Wardensville Grade, Star Tannery, VA 22654For SaleMLS ID #VAFV2044672, Daryl Stout, Realty One Group Key Properties. Bright MLS
- $329,9002 bd3 ba1.6k sqft34 E 19th St, Front Royal, VA 22630For SaleMLS ID #VAWR2015298, Celso Padilla, Samson Properties. Bright MLS
