Skip main navigation
Sold for $395,000
  • $395,000

    225 Duke Of Kent St, Chestertown, MD 21620

    3beds
    1,850sqft
    Single Family Residence
    Built in 2000
    0.46 Acres Lot
    $405,900 Zestimate®
    $214/sqft
    $2,991 Estimated rent

    Home value

    $405,900

    $349,000 - $475,000

    $2,991/mo

    Zestimate® history
    Loading
    Loading...

    Owner options

    List your home for rent

    $2,991/mo

    Rent Zestimate®

    Find your next renter with Zillow Rental Manager. Plus, with online applications, you can quickly screen prospective tenants – for free.

    Learn more

    $2,991/mo

    Rent Zestimate®

    Refinance and save

    $2,379/mo

    Est. payment

    Refinancing to a lower rate could help reduce your monthly payments and save thousands over the life of the loan.

    See today's rates

    $2,379/mo

    Est. payment

    Explore your selling options

    Work with a Zillow partner agent

    Leverage their expertise and Zillow's premium Showcase listings to get your home seen by more buyers.

    Get started

    List with your own agent

    Get your home in front of millions of buyers by listing it on Zillow.

    Learn how to do it

    Sell it yourself

    Take full control of how buyers see your home on Zillow by listing For Sale by Owner (FSBO).

    List your home

    What's special

    Cozy gas fireplaceOversized garageAmple storageGleaming hardwood floorsVaulted ceilings with skylightsBonus roomLarge utility room
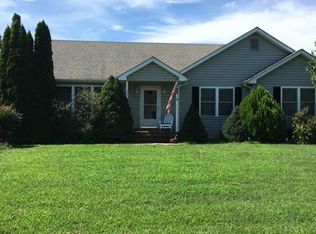
    Spacious One-Level Living Near Downtown Chestertown & The Chester River! Welcome to this beautiful 3-bedroom, 2.5-bath home offering 1,850 sq ft of single-level living on nearly a half-acre (.46 acres) in Queen Anne’s County. Ideally located just minutes from historic downtown Chestertown and The Chester River, this property blends convenience with comfort. Step inside to find a bright, open floor plan featuring vaulted ceilings with skylights, a cozy gas fireplace, and gleaming hardwood floors throughout. The bonus room off the living area makes a perfect home office, den, or playroom. The spacious kitchen offers a pantry and ample storage, while the large utility room and numerous closets provide excellent organization options. Generously sized bathrooms add to the home’s comfort, and the oversized garage gives you plenty of room for vehicles, tools, or hobbies. Enjoy the privacy of your nearly half-acre lot, all while being close to charming shops, restaurants, marinas, and community events. This home is move-in ready and designed for easy living — a desirable find near The Chester River!

    Zillow last checked:

    Listing updated:

    Listed by:

    Kristina Hyland 410-725-9225,

    Coldwell Banker Chesapeake Real Estate Company

    Bought with:

    JJ Legambi, 671284

    Corner House Realty

    Source: Bright MLS,MLS#: MDQA2014684MLS Logo

    Facts & features

    Interior

    Bedrooms & bathrooms
    • Bedrooms: 3
    • Bathrooms: 3
    • Full bathrooms: 2
    • 1/2 bathrooms: 1
    • Main level bathrooms: 3
    • Main level bedrooms: 3
    Basement
    • Area: 0
    Heating
    • Central, Oil
    Cooling
    • Central Air, Electric
    Appliances
    • Included: Microwave, Dishwasher, Dryer, Refrigerator, Cooktop, Washer, Water Heater, Electric Water Heater
    • Laundry: Main Level
    Features
    • Bathroom - Stall Shower, Bathroom - Tub Shower, Breakfast Area, Chair Railings, Ceiling Fan(s), Dining Area, Entry Level Bedroom, Open Floorplan, Formal/Separate Dining Room, Eat-in Kitchen, Pantry, Primary Bath(s), Recessed Lighting, Walk-In Closet(s), 9'+ Ceilings, Dry Wall, High Ceilings, Vaulted Ceiling(s)
    • Flooring: Carpet, Ceramic Tile, Hardwood, Vinyl, Wood
    • Windows: Bay/Bow, Skylight(s), Storm Window(s)
    • Has basement: No
    • Number of fireplaces: 1
    • Fireplace features: Gas/Propane, Mantel(s)
    Interior area
    • Total structure area: 1,850
    • Total interior livable area: 1,850 sqft
    • Finished area above ground: 1,850
    • Finished area below ground: 0

    Property

    Parking
    • Total spaces: 6
    • Parking features: Storage, Garage Faces Side, Garage Door Opener, Inside Entrance, Oversized, Concrete, Attached, Driveway
    • Attached garage spaces: 2
    • Uncovered spaces: 4
    Accessibility
    • Accessibility features: Accessible Hallway(s), Grip-Accessible Features, Accessible Entrance, Low Pile Carpeting
    Features
    • Levels: One
    • Stories: 1
    • Patio & porch: Patio, Porch
    • Exterior features: Sidewalks
    • Pool features: None
    • Waterfront features: River
    • Body of water: Chester River
    Lot
    • Size: 0.46 Acres
    • Features: Level
    Details
    • Additional structures: Above Grade, Below Grade
    • Parcel number: 1802020564
    • Zoning: NC-20
    • Special conditions: Standard

    Construction

    Type & style
    • Home type: SingleFamily
    • Architectural style: Bungalow,Cottage,Ranch/Rambler
    • Property subtype: Single Family Residence
    Materials
    • Stick Built, Vinyl Siding
    • Foundation: Block
    • Roof: Architectural Shingle
    Condition
    • Excellent
    • New construction: No
    • Year built: 2000

    Utilities & green energy

    • Sewer: Private Septic Tank
    • Water: Well
    • Utilities for property: Propane

    Community & neighborhood

    Location
    • Region: Chestertown
    • Subdivision: Kingstowne Manor

    Other

    Other facts
    • Listing agreement: Exclusive Right To Sell
    • Ownership: Fee Simple

    Price history

    DateEventPrice
    11/10/2025Sold$395,000-1.2%$214/sqft
    Source: Bright MLS #MDQA2014684 Report a problem
    10/28/2025Pending sale$399,900$216/sqft
    Source: Bright MLS #MDQA2014684 Report a problem
    9/15/2025Contingent$399,900$216/sqft
    Source: Bright MLS #MDQA2014684 Report a problem
    8/30/2025Listed for sale$399,900+23.4%$216/sqft
    Source: Bright MLS #MDQA2014684 Report a problem
    3/7/2006Sold$324,000+1372.7%$175/sqft
    Source: Public Record Report a problem
    4/4/2000Sold$22,000$12/sqft
    Source: Public Record Report a problem

    Public tax history

    YearProperty taxesTax assessment
    2025$2,963 +8.2%$308,200 +6%
    2024$2,739 +6.4%$290,767 +6.4%
    2023$2,575 +6.8%$273,333 +6.8%
    2022$2,411 +2.7%$255,900 +4.6%
    2021$2,347 +4.8%$244,733 +4.8%
    2020$2,240 +5%$233,567 +5%
    2019$2,133 +1.6%$222,400 +1.6%
    2018$2,099 -1.2%$218,867 +1.6%
    2017$2,125 +71.8%$215,333 +1.7%
    2016$1,237 $211,800
    2015$1,237 $211,800
    2014$1,237 $211,800 -18.6%
    2013-- $260,100
    2012-- $260,100
    2011-- $260,100 -12.9%
    2010-- $298,460 +7.8%
    2009-- $276,810 +8.5%
    2008-- $255,160 +9.3%
    2007-- $233,510 +11.8%
    2006-- $208,856 +13.4%
    2005-- $184,203 +15.5%
    2004-- $159,550
    2003-- $159,550
    2002-- $159,550 -1.3%
    2001-- $161,630

    Find assessor info on the county website

    Neighborhood: 21620

    Nearby schools

    GreatSchools rating
    Schools provided by the listing agent
    • Elementary: Church Hill
    • Middle: Sudlersville
    • High: Queen Anne's County
    • District: Queen Anne's County Public Schools

    Source: Bright MLS. This data may not be complete. We recommend contacting the local school district to confirm school assignments for this home.

    Get a cash offer in 3 minutes
    Find out how much your home could sell for in as little as 3 minutes with a no-obligation cash offer.
    Estimated market value
    $405,900
    Get a cash offer in 3 minutes
    Find out how much your home could sell for in as little as 3 minutes with a no-obligation cash offer.
    Estimated market value
    $405,900