COME PUT YOUR OFFER IN TODAY!!! Stunning 4-sided brick residence nestled in the charming Owens Crossing Subdivision. Step into the inviting main living area with an open floor plan, adorned with hardwood floors, high ceilings, and a cozy wood-burning fireplace. The kitchen is a chef's delight, featuring granite countertops, a stylish brick backsplash, abundant cabinet space, under-cabinet lighting, a pantry, stainless steel appliances, and a breakfast bar. The dining room, seamlessly connected to the main living space, exudes elegance with wainscoting and a coffered ceiling. The primary suite, conveniently located on the main level, is a retreat. Adorned with a tray ceiling, a ceiling fan, and a luxurious ensuite bathroom equipped with a double vanity, granite countertop, separate shower and jacuzzi tub, tiled floor, and a walk-in closet every detail is designed for comfort and style. Upstairs, a guest suite awaits with a bedroom, full bath, and a generously sized closet, ensuring privacy and comfort for visitors. Step outside to the extended covered patio and take in the serene view of the beautifully landscaped backyard. Additional highlights include a spacious outdoor shed/workshop equipped with electricity, perfect for housing your lawnmower, an extra 40x18 parking pad for recreational vehicles, and a 2-car garage. Conveniently located near schools and the Ola Crossing shopping center, this residence is less than 20 minutes from the McDonough Square, historic Porterdale, and Lake Jackson. Come and experience the perfect blend of luxury, comfort, and convenience in this meticulously crafted home. The sellers are highly motivated, looking for a quick sale, and are offering a 10k SELLER CONCESSION for the buyer to use at their discretion whether it goes towards closing cost or to buy down your rate. Come on and put your best and highest offer in today!
Closed
$439,000
225 Dupont Ct, McDonough, GA 30252
4beds
2,410sqft
Single Family Residence
Built in 2014
0.69 Acres Lot
$431,700 Zestimate®
$182/sqft
$2,530 Estimated rent
Home value
$431,700
$410,000 - $453,000
$2,530/mo
Zestimate® history
Owner options
List your home for rent
$2,530/mo
Rent Zestimate®
Find your next renter with Zillow Rental Manager. Plus, with online applications, you can quickly screen prospective tenants – for free.
$2,530/mo
Rent Zestimate®
Refinance and save
$2,753/mo
Est. payment
Refinancing to a lower rate could help reduce your monthly payments and save thousands over the life of the loan.
$2,753/mo
Est. payment
Explore your selling options
Work with a Zillow partner agent
Leverage their expertise and Zillow's premium Showcase listings to get your home seen by more buyers.
Get startedList with your own agent
Get your home in front of millions of buyers by listing it on Zillow.
Learn how to do itSell it yourself
Take full control of how buyers see your home on Zillow by listing For Sale by Owner (FSBO).
List your homeWhat's special
Guest suiteHigh ceilingsTray ceilingGranite countertopHistoric porterdaleOpen floor planGranite countertops
Zillow last checked:
Listing updated:
Listed by:
Mark Spain 770-886-9000,
Mark Spain Real Estate,
Ashley Pressley 404-360-9830,
Mark Spain Real Estate
Bought with:
Laurel F Barrett, 209010
Keller Williams Georgia Communities
Source: GAMLS,MLS#: 10245418
Facts & features
Interior
Bedrooms & bathrooms
- Bedrooms: 4
- Bathrooms: 3
- Full bathrooms: 3
- Main level bathrooms: 2
- Main level bedrooms: 3
Rooms
- Room types: Family Room, Great Room, Laundry
Kitchen
- Features: Breakfast Area, Breakfast Bar, Pantry, Walk-in Pantry
Heating
- Forced Air
Cooling
- Ceiling Fan(s), Central Air
Appliances
- Included: Dishwasher, Microwave, Refrigerator
- Laundry: Other
Features
- Double Vanity, Master On Main Level, Tray Ceiling(s), Vaulted Ceiling(s), Walk-In Closet(s)
- Flooring: Carpet, Hardwood, Laminate, Tile
- Windows: Double Pane Windows
- Basement: None
- Number of fireplaces: 1
- Fireplace features: Family Room, Gas Starter
- Common walls with other units/homes: No Common Walls
Interior area
- Total structure area: 2,410
- Total interior livable area: 2,410 sqft
- Finished area above ground: 2,410
- Finished area below ground: 0
Property
Parking
- Total spaces: 2
- Parking features: Garage, Garage Door Opener, Kitchen Level, Parking Pad
- Has garage: Yes
- Has uncovered spaces: Yes
Features
- Levels: One and One Half
- Stories: 1
- Patio & porch: Patio
- Fencing: Back Yard,Fenced,Wood
- On waterfront: Yes
- Waterfront features: Creek, No Dock Or Boathouse
- Body of water: None
Lot
- Size: 0.69 Acres
- Features: Cul-De-Sac, Level
Details
- Additional structures: Workshop
- Parcel number: 174D01010000
Construction
Type & style
- Home type: SingleFamily
- Architectural style: Brick 4 Side,Craftsman,Ranch
- Property subtype: Single Family Residence
Materials
- Other
- Foundation: Slab
- Roof: Composition
Condition
- Resale
- New construction: No
- Year built: 2014
Utilities & green energy
- Sewer: Septic Tank
- Water: Public
- Utilities for property: Cable Available, Electricity Available, Natural Gas Available, Phone Available, Sewer Available, Underground Utilities, Water Available
Community & HOA
Community
- Features: Sidewalks
- Security: Smoke Detector(s)
- Subdivision: Owens Crossing
HOA
- Has HOA: No
- Services included: None
Location
- Region: Mcdonough
Financial & listing details
- Price per square foot: $182/sqft
- Tax assessed value: $452,900
- Annual tax amount: $4,519
- Date on market: 1/25/2024
- Cumulative days on market: 51 days
- Listing agreement: Exclusive Right To Sell
- Listing terms: Cash,Conventional,FHA,VA Loan
- Electric utility on property: Yes
Price history
| Date | Event | Price |
|---|---|---|
| 4/22/2024 | Sold | $439,000-2.2%$182/sqft |
Source:  GAMLS #10245418 Report a problem GAMLS #10245418 Report a problem | ||
| 3/17/2024 | Pending sale | $449,000$186/sqft |
Source: GAMLS #10245418 Report a problem | ||
| 2/28/2024 | Price change | $449,000-2.2%$186/sqft |
Source: GAMLS #10245418 Report a problem | ||
| 2/2/2024 | Price change | $459,000-1.7%$190/sqft |
Source: GAMLS #10245418 Report a problem | ||
| 1/25/2024 | Listed for sale | $467,000+121.4%$194/sqft |
Source:  FMLS GA #7328764 Report a problem FMLS GA #7328764 Report a problem | ||
| 7/9/2014 | Sold | $210,900$88/sqft |
Source: Public Record Report a problem | ||
Public tax history
| Year | Property taxes | Tax assessment |
|---|---|---|
| 2025 | $7,260 +42.8% | $181,160 +4.7% |
| 2024 | $5,084 +12.5% | $173,000 +3.4% |
| 2023 | $4,519 -2.2% | $167,320 +11.3% |
| 2022 | $4,621 +18.8% | $150,280 +25.9% |
| 2021 | $3,890 +3.9% | $119,360 +5.4% |
| 2020 | $3,746 +10.5% | $113,240 +15.4% |
| 2019 | $3,390 +1.6% | $98,160 +2.3% |
| 2018 | $3,338 +3.9% | $95,960 +10.4% |
| 2016 | $3,214 +2.9% | $86,920 +3% |
| 2015 | $3,124 -0.7% | $84,360 +3734.5% |
| 2014 | $3,147 | $2,200 |
| 2013 | -- | -- |
| 2012 | -- | -- |
| 2011 | -- | -- |
| 2010 | -- | -- |
| 2009 | -- | -- |
| 2008 | $651 | -- |
Find assessor info on the county website
Neighborhood: 30252
Nearby homes
- $468,3004 bd3 ba2.8k sqft221 Dupont Ct, McDonough, GA 30252Off Market

- $401,5004 bd3 ba2.8k sqft144 Elite Way, McDonough, GA 30252Off Market
- $380,6004 bd3 ba2.5k sqft224 Dupont Ct, McDonough, GA 30252Off Market
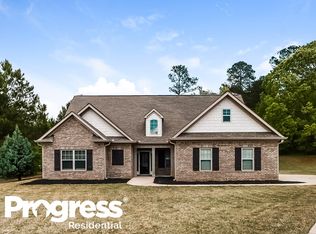
- $449,1005 bd3 ba3k sqft148 Elite Way, McDonough, GA 30252Off Market
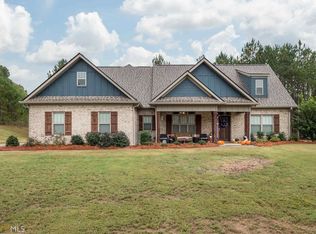
- $433,9004 bd2 ba2.5k sqft217 Dupont Ct, McDonough, GA 30252Sold
- $495,0004 bd3 ba2.9k sqft140 Elite Way, McDonough, GA 30252Sold
- $421,9004 bd3 ba2.3k sqft220 Dupont Ct, McDonough, GA 30252Off Market
- $382,3004 bd3 ba2.6k sqft136 Elite Way #8, McDonough, GA 30252Off Market
Nearby schools
GreatSchools rating
- 8/10Rock Spring Elementary SchoolGrades: PK-5Distance: 3.1 mi
- 7/10Ola Middle SchoolGrades: 6-8Distance: 3.8 mi
- 7/10Ola High SchoolGrades: 9-12Distance: 3.5 mi
Schools provided by the listing agent
- Elementary: Rock Spring
- Middle: Ola
- High: Ola
Source: GAMLS. This data may not be complete. We recommend contacting the local school district to confirm school assignments for this home.
Get a cash offer in 3 minutes
Find out how much your home could sell for in as little as 3 minutes with a no-obligation cash offer.
Estimated market value
$431,700
Get a cash offer in 3 minutes
Find out how much your home could sell for in as little as 3 minutes with a no-obligation cash offer.
Estimated market value
$431,700
- Georgia
- Henry County
- McDonough
- 30252
- 225 Dupont Ct
Nearby cities
Nearby zip codes
Other McDonough Topics
