Coastal Living Meets Unbeatable Value in Southport!
Priced for a quick sale, this affordable, move-in-ready 3-bedroom, 2-bath home is the best value in town! Boasting major big-ticket updates--including a newer roof (2021) and a brand-new HVAC system (2025)--this property offers total peace of mind.
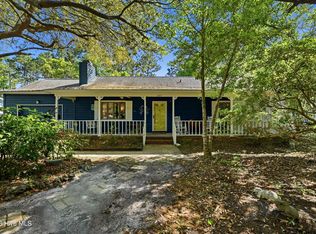
Step inside to find a freshly painted, bright interior featuring absolutely no carpet for easy, low-maintenance living. The charming covered front porch welcomes you home, while the attached carport adds convenience and quick unloading of groceries. Out back, a brand-new rear deck overlooks a massive, beautifully shaded backyard--your future go-to spot for grilling, entertaining, and relaxing.
The location is unbeatable: you are just a short, effortless golf cart ride away from the historic Southport riverwalk, local boutiques, art galleries, and waterfront dining. And the property is NOT in a flood zone!
Bonus Financing Perk: This property is eligible for a temporary mortgage rate buydown for your first year of ownership! (See documents for details).
Note: Some photos have been virtually staged to showcase the incredible potential and versatility of the space.
Sold for $303,500
$303,500
225 E 11th Street, Southport, NC 28461
3beds
1,048sqft
Single Family Residence
Built in 1985
0.41 Acres Lot
$309,900 Zestimate®
$290/sqft
$1,898 Estimated rent
Home value
$309,900
$294,000 - $325,000
$1,898/mo
Zestimate® history
Owner options
List your home for rent
$1,898/mo
Rent Zestimate®
Find your next renter with Zillow Rental Manager. Plus, with online applications, you can quickly screen prospective tenants – for free.
$1,898/mo
Rent Zestimate®
Refinance and save
$1,795/mo
Est. payment
Refinancing to a lower rate could help reduce your monthly payments and save thousands over the life of the loan.
$1,795/mo
Est. payment
Explore your selling options
Work with a Zillow partner agent
Leverage their expertise and Zillow's premium Showcase listings to get your home seen by more buyers.
Get startedList with your own agent
Get your home in front of millions of buyers by listing it on Zillow.
Learn how to do itSell it yourself
Take full control of how buyers see your home on Zillow by listing For Sale by Owner (FSBO).
List your homeWhat's special
Zillow last checked:
Listing updated:
Listed by:
Hank Troscianiec & Associates 910-262-7705,
Keller Williams Innovate-OKI
Bought with:
Kathy Ross, 234933
Palm Realty, Inc.
Source: Hive MLS,MLS#: 100583547 Originating MLS: Brunswick County Association of Realtors
Originating MLS: Brunswick County Association of RealtorsFacts & features
Interior
Bedrooms & bathrooms
- Bedrooms: 3
- Bathrooms: 2
- Full bathrooms: 2
Rooms
- Room types: Living Room, Dining Room, Breakfast Nook, Master Bedroom, Bedroom 2, Bedroom 3, Other
Primary bedroom
- Level: First
- Dimensions: 11.42 x 10.33
Bedroom 2
- Level: First
- Dimensions: 13.83 x 11.33
Bedroom 3
- Level: First
- Dimensions: 11.33 x 10.42
Breakfast nook
- Level: First
- Dimensions: 8.83 x 8.25
Dining room
- Level: First
- Dimensions: 8 x 7.17
Kitchen
- Level: First
- Dimensions: 11.08 x 7.9
Living room
- Level: First
- Dimensions: 14.9 x 14.25
Other
- Description: Pantry
- Level: First
- Dimensions: 5.58 x 5.58
Heating
- Electric, Forced Air, Heat Pump
Cooling
- Central Air, Ceiling Fan(s)
Appliances
- Included: Vented Exhaust Fan, Electric Oven, Electric Cooktop, Refrigerator, Dishwasher
- Laundry: Dryer Hookup, Washer Hookup
Features
- Master Downstairs, Ceiling Fan(s)
- Flooring: Laminate, Tile
- Basement: None
- Attic: Access Only
Interior area
- Total structure area: 1,048
- Total interior livable area: 1,048 sqft
Property
Parking
- Total spaces: 1
- Parking features: Covered, Concrete, Off Street
- Carport spaces: 1
Accessibility
- Accessibility features: None
Features
- Levels: One
- Patio & porch: Covered, Deck, Porch
- Fencing: None
- Has view: Yes
- View description: None
- Frontage type: See Remarks
Lot
- Size: 0.41 Acres
- Dimensions: 83 x 218 x 83 x 217
- Features: Wooded
Details
- Parcel number: 237dc02610
- Zoning: Sp-R-10
- Special conditions: Standard
Construction
Type & style
- Home type: SingleFamily
- Property subtype: Single Family Residence
Materials
- Wood Siding, Wood Frame
- Foundation: Crawl Space
- Roof: Architectural Shingle
Condition
- New construction: No
- Year built: 1985
Utilities & green energy
- Sewer: Public Sewer
- Water: Public
- Utilities for property: Sewer Connected, Water Connected
Community & HOA
Community
- Subdivision: Not In Subdivision
HOA
- Has HOA: No
Location
- Region: Southport
Financial & listing details
- Price per square foot: $290/sqft
- Tax assessed value: $290,430
- Annual tax amount: $2,209
- Date on market: 6/22/2026
- Cumulative days on market: 6 days
- Listing agreement: Exclusive Right To Sell
- Listing terms: Cash,Conventional,FHA,VA Loan
- Road surface type: Paved
Price history
| Date | Event | Price |
|---|---|---|
| 8/7/2026 | Sold | $303,500-5.9%$290/sqft |
Source:  Hive MLS #100583547 Report a problem Hive MLS #100583547 Report a problem | ||
| 6/27/2026 | Contingent | $322,500$308/sqft |
Source: Hive MLS #100583547 Report a problem | ||
| 6/22/2026 | Listed for sale | $322,500+133%$308/sqft |
Source: Hive MLS #100583547 Report a problem | ||
| 2/5/2016 | Sold | $138,400-2.5%$132/sqft |
Source: Hive MLS #20698661 Report a problem | ||
| 1/27/2016 | Pending sale | $142,000$135/sqft |
Source: Coldwell Banker Sea Coast Advantage #20698661 Report a problem | ||
| 12/23/2015 | Price change | $142,000-6.9%$135/sqft |
Source: Coldwell Banker Sea Coast Advantage #20698661 Report a problem | ||
| 11/12/2015 | Price change | $152,500-7.6%$146/sqft |
Source: Margaret Rudd & Associates #692262 Report a problem | ||
| 4/23/2015 | Listed for sale | $165,000+32%$157/sqft |
Source: Margaret Rudd & Associates #692262 Report a problem | ||
| 4/8/2014 | Listing removed | $800$1/sqft |
Source: Sea Coast Rentals @ Brunswick County Report a problem | ||
| 1/21/2014 | Listed for rent | $800$1/sqft |
Source: Sea Coast Rentals @ Brunswick County Report a problem | ||
| 9/24/2013 | Listing removed | $800+60%$1/sqft |
Source: Sea Coast Rentals @ Brunswick County Report a problem | ||
| 9/19/2013 | Price change | $500-37.5% |
Source: Postlets Report a problem | ||
| 9/18/2013 | Listed for rent | $800$1/sqft |
Source: Sea Coast Rentals @ Brunswick County Report a problem | ||
| 3/23/2013 | Listing removed | $800$1/sqft |
Source: Sea Coast Property Management, North LakeProperti Report a problem | ||
| 3/13/2013 | Listed for rent | $800$1/sqft |
Source: Sea Coast Property Management, North Lake Properti Report a problem | ||
| 4/10/2012 | Listing removed | $800$1/sqft |
Source: Sea Coast Properties Report a problem | ||
| 4/3/2012 | Listed for rent | $800+3.2%$1/sqft |
Source: Sea Coast Properties Report a problem | ||
| 3/16/2012 | Listing removed | $125,000$119/sqft |
Source: Coldwell Banker Sea Coast Realty #661037 Report a problem | ||
| 10/26/2011 | Listed for sale | $125,000$119/sqft |
Source: Coldwell Banker Sea Coast Rlty #661037 Report a problem | ||
| 3/30/2011 | Listing removed | $775$1/sqft |
Source: Realty World Cape Fear Report a problem | ||
| 2/12/2011 | Listed for rent | $775$1/sqft |
Source: Realty World Cape Fear Report a problem | ||
Public tax history
| Year | Property taxes | Tax assessment |
|---|---|---|
| 2025 | $2,210 | $290,430 |
| 2024 | $2,210 +4.8% | $290,430 |
| 2023 | $2,108 +25.1% | $290,430 +80% |
| 2022 | $1,685 +15.3% | $161,360 |
| 2021 | $1,462 | $161,360 |
| 2020 | $1,462 | $161,360 |
| 2019 | -- | $161,360 +167.1% |
| 2018 | -- | $60,420 |
| 2017 | $1,212 | $60,420 |
| 2016 | $1,212 | $60,420 -58.1% |
| 2015 | $1,212 +9.9% | $144,330 +4.8% |
| 2014 | $1,103 | $137,770 |
| 2013 | -- | -- |
| 2012 | -- | -- |
| 2011 | -- | -- |
| 2010 | -- | -- |
| 2009 | -- | -- |
| 2008 | -- | -- |
| 2007 | -- | -- |
| 2006 | -- | -- |
| 2005 | -- | -- |
| 2004 | -- | -- |
| 2003 | -- | -- |
| 2002 | -- | -- |
| 2001 | -- | -- |
Find assessor info on the county website
Neighborhood: 28461
Nearby homes
- $335,0002 bd2 ba1.5k sqft227 E 11th St, Southport, NC 28461Sold
- $283,2003 bd1 ba1k sqft223 E 11th St, Southport, NC 28461Off Market
- $407,7003 bd2 ba1.1k sqft221 E 11th St, Southport, NC 28461Off Market
- $332,5002 bd2 ba1.2k sqft231 E 11th St, Southport, NC 28461Off Market
- $464,2003 bd3 ba1.6k sqft612 N Fodale Ave, Southport, NC 28461Off Market
- $665,2004 bd3 ba2.5k sqft608 N Fodale Ave, Southport, NC 28461Off Market
- $475,0003 bd2 ba2.1k sqft217 E 11th St, Southport, NC 28461Sold
- $498,6002 bd3 ba1.6k sqft606 N Fodale Ave, Southport, NC 28461Off Market
Nearby schools
GreatSchools rating
- 8/10Southport ElementaryGrades: K-5Distance: 0.9 mi
- 4/10South Brunswick MiddleGrades: 6-8Distance: 5.7 mi
- 4/10South Brunswick HighGrades: 9-12Distance: 5.8 mi
Schools provided by the listing agent
- Elementary: Southport
- Middle: South Brunswick
- High: South Brunswick
Source: Hive MLS. This data may not be complete. We recommend contacting the local school district to confirm school assignments for this home.
Get a cash offer in 3 minutes
Find out how much your home could sell for in as little as 3 minutes with a no-obligation cash offer.
Estimated market value
$309,900
Get a cash offer in 3 minutes
Find out how much your home could sell for in as little as 3 minutes with a no-obligation cash offer.
Estimated market value
$309,900
- North Carolina
- Brunswick County
- Southport
- 28461
- 225 E 11th Street
Nearby cities
Nearby zip codes
Other Southport Topics
