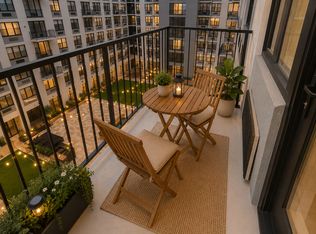
The Hudford. A Boutique Collection of Loft Residences.
Redeveloped and Reimagined Luxury Living offering the Size and the Comfort of Luxury.

**Residence 3P- Massive 700 Sqft Loft. Can be Delivered as 1 Bedroom**
- Large Open Loft
- Wall with French Doors to be Added
- Ample Space for Bedroom, Living Room, and Dining Area
- Washer/Dryer in Unit
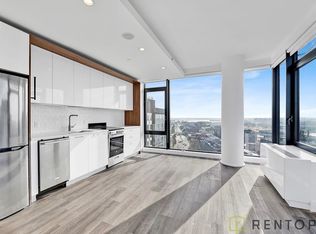
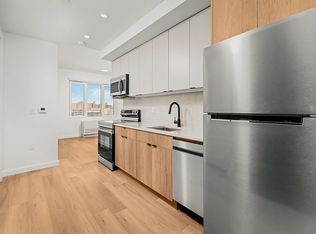
- Stainless Steel Kitchen with Dishwasher
- High Ceilings
- Central Air
Originally a Motor Factory and now redeveloped into a 54 Unit Luxury community featuring Studios, 1, 2,, and Convertible 3 Bedrooms.
The Hudford shares Amenity spaces with the neighboring sister property, The Motto. Residences will receive direct access to:
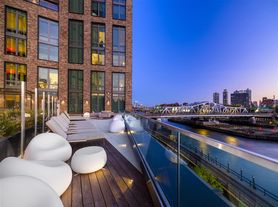
- 23rd Floor Skyclub and Roof Deck with Grills
- 4th Floor Terrace and Lounge
- Fitness Center
- Work from Home Booths and Conference Rooms
- Garage Parking
- Game Room
- Children's Playroom
All while enjoying the Privacy of a Boutique Building, including:
- Virtual Doorman
- Package Room
- Guest Seating Area
- Oversized Windowed Elevator Access
With Extra High Ceilings and Oversized Loft layouts, The Hudford presents the best of both worlds to those looking to escape cookie-cutter city living, but remain 20 Minutes to Midtown.
Please Inquire Today to Schedule Your Tour!
Apartment for rent
Apartment
Available now
Cats, dogs OK
Air conditioner, central air
In unit laundry
What's special
Central airLarge open loftHigh ceilings
- 22 days |
- -- |
- -- |
Zillow last checked:
Listing updated:
Travel times

Let’s turn your rent into credit progress
Build credit history with every on-time payment and get credit for the payment you’re already making.
Facts & features
Interior
Bedrooms & bathrooms
- Bedrooms: 1
- Bathrooms: 1
- Full bathrooms: 1
Cooling
- Air Conditioner, Central Air
Appliances
- Included: Dishwasher, Dryer, Washer
- Laundry: In Unit
Features
- Elevator, Storage
- Flooring: Hardwood
Interior area
- Total interior livable area: 656 sqft
Property
Parking
- Details: Contact manager
Features
- Patio & porch: Deck, Patio
- Exterior features: Bike Room, Childrens Playroom, Controlled Access, Courtyard, Fios Available, Guarantors, Laundry, Live In Super, Locker Cage, Media Room, Package Room, Parking, Public Outdoor Space, Sublets
- Has view: Yes
- View description: City View, Skyline View
Details
- Additional structures: Garage(s)
Construction
Type & style
- Home type: Apartment
- Property subtype: Apartment
Building
Management
- Pets allowed: Yes
Community & HOA
Community
- Features: Fitness Center
HOA
- Amenities included: Fitness Center
Location
- Region: Bronx
Financial & listing details
- Lease term: Contact For Details
Price history
| Date | Event | Price |
|---|---|---|
| 9/11/2026 | Listed for rent | $2,500+61.3%$4/sqft |
Source: Zillow Rentals Report a problem | ||
| 8/3/2014 | Listing removed | $1,550$2/sqft |
Source: The Altmark Group Report a problem | ||
| 6/11/2014 | Listed for rent | $1,550$2/sqft |
Source: The Altmark Group Report a problem | ||