Welcome home to 225 E. 1st St. – where historic charm meets country living! If you're dreaming of space to roam, a little piece of paradise just outside of town- it's finally available! Built in 1908, this STUNNING farmhouse has been lovingly updated while preserving the kind of jaw-dropping woodwork you just don't see anymore. With 4 bedrooms, 2 full baths, and over 4.5 acres to call your own, this home offers the perfect blend of timeless character and modern convenience. Inside, you’ll find a beautifully updated kitchen and bathrooms, triple pane windows, main floor laundry, large room sizes, gorgeous living room addition in 2011 featuring a wood burning fireplace and exposed brick wall, and a huge unfinished walkup attic with endless potential! Outside it just gets better, with a 10x30 covered front porch, beautiful back patio with pergola, 50x70 outbuilding offering 5 stalls, 4 fenced pastures, a dog run with enclosure built in 2023, a detached 2-car garage, gardens, insulated chicken coop, and the list goes on and on!! HVAC new in 2011, roof 2009, windows 2007. Whether you’re bringing horses, hobbies, or homesteading dreams, there’s room to make it all happen. Located in the peaceful town of Maquon, just 10 miles west of Elmwood, where you’ll enjoy country living and the flexibility to choose either Spoon River Valley or Knoxville schools. Don't let this opportunity pass you by, come see the endless possibilities at 225 E. 1st St.! *4th bedroom does not have a closet*
Sold for $310,000
Street View
$310,000
225 E 1st St, Maquon, IL 61458
4beds
2,816sqft
Single Family Residence, Residential
Built in 1908
4.5 Acres Lot
$289,100 Zestimate®
$110/sqft
$1,649 Estimated rent
Home value
$289,100
$243,000 - $335,000
$1,649/mo
Zestimate® history
Owner options
List your home for rent
$1,649/mo
Rent Zestimate®
Find your next renter with Zillow Rental Manager. Plus, with online applications, you can quickly screen prospective tenants – for free.
$1,649/mo
Rent Zestimate®
Refinance and save
$2,208/mo
Est. payment
Refinancing to a lower rate could help reduce your monthly payments and save thousands over the life of the loan.
$2,208/mo
Est. payment
Explore your selling options
Work with a Zillow partner agent
Leverage their expertise and Zillow's premium Showcase listings to get your home seen by more buyers.
Get startedList with your own agent
Get your home in front of millions of buyers by listing it on Zillow.
Learn how to do itSell it yourself
Take full control of how buyers see your home on Zillow by listing For Sale by Owner (FSBO).
List your homeWhat's special
Wood burning fireplaceInsulated chicken coopExposed brick wallJaw-dropping woodworkDog run with enclosureBeautiful back patioCovered front porch
Zillow last checked:
Listing updated:
Listed by:
Jared O Brien Pref:309-256-4374,
Jim Maloof Realty, Inc.
Bought with:
Laura Litton, 475194594
Platinum Key Real Estate, LLC
Source: RMLS Alliance as distributed by MLS GRID,MLS#: PA1257143 Originating MLS: Peoria Area Association of Realtors
Originating MLS: Peoria Area Association of Realtors
Facts & features
Interior
Bedrooms & bathrooms
- Bedrooms: 4
- Bathrooms: 2
- Full bathrooms: 2
Bedroom 1
- Level: Upper
- Dimensions: 14ft 7in x 13ft 5in
Bedroom 2
- Level: Upper
- Dimensions: 14ft 7in x 11ft 11in
Bedroom 3
- Level: Upper
- Dimensions: 11ft 11in x 11ft 7in
Bedroom 4
- Level: Upper
- Dimensions: 14ft 9in x 13ft 5in
Other
- Level: Main
- Dimensions: 14ft 4in x 13ft 5in
Other
- Level: Main
- Dimensions: 15ft 2in x 13ft 6in
Additional room
- Description: Unfinished walkup attic
- Level: Upper
- Dimensions: 39ft 1in x 21ft 8in
Family room
- Level: Main
- Dimensions: 14ft 3in x 13ft 11in
Kitchen
- Level: Main
- Dimensions: 11ft 1in x 10ft 7in
Living room
- Level: Main
- Dimensions: 23ft 0in x 15ft 5in
Main level
- Area: 1600
Upper level
- Area: 1216
Heating
- Forced Air
Cooling
- Central Air
Appliances
- Included: Dishwasher, Dryer, Microwave, Other, Range, Refrigerator, Washer, Electric Water Heater
Features
- Ceiling Fan(s), Vaulted Ceiling(s)
- Basement: Full,Unfinished
- Attic: Storage
- Number of fireplaces: 1
- Fireplace features: Living Room, Wood Burning
Interior area
- Total structure area: 2,816
- Total interior livable area: 2,816 sqft
Property
Parking
- Total spaces: 2
- Parking features: Detached, Paved
- Garage spaces: 2
- Details: Number Of Garage Remotes: 0
Features
- Levels: Two
- Patio & porch: Patio, Porch
- Has spa: Yes
- Spa features: Heated
Lot
- Size: 4.5 Acres
- Dimensions: 804 x 310 x 296 x 470
- Features: Agricultural, Fruit Trees, Level, Pasture
Details
- Additional structures: Outbuilding, Lean-To, Pole Barn, Shed(s)
- Parcel number: 1533476001
Construction
Type & style
- Home type: SingleFamily
- Property subtype: Single Family Residence, Residential
Materials
- Frame, Brick, Vinyl Siding
- Foundation: Brick/Mortar
- Roof: Composition,Rubber,Shingle
Condition
- New construction: No
- Year built: 1908
Utilities & green energy
- Sewer: Public Sewer
- Water: Public
Community & HOA
Community
- Subdivision: None
Location
- Region: Maquon
Financial & listing details
- Price per square foot: $110/sqft
- Tax assessed value: $174,330
- Annual tax amount: $3,642
- Date on market: 4/14/2025
- Cumulative days on market: 51 days
- Road surface type: Paved
Price history
| Date | Event | Price |
|---|---|---|
| 7/17/2025 | Sold | $310,000-10.1%$110/sqft |
Source:  RMLS Alliance as distributed by MLS GRID #PA1257143 Report a problem RMLS Alliance as distributed by MLS GRID #PA1257143 Report a problem | ||
| 6/6/2025 | Contingent | $344,900$122/sqft |
Source: RMLS Alliance as distributed by MLS GRID #PA1257143 Report a problem | ||
| 5/19/2025 | Price change | $344,900-1.4%$122/sqft |
Source: RMLS Alliance as distributed by MLS GRID #PA1257143 Report a problem | ||
| 4/30/2025 | Price change | $349,900-4.1%$124/sqft |
Source: RMLS Alliance as distributed by MLS GRID #PA1257143 Report a problem | ||
| 4/14/2025 | Listed for sale | $365,000$130/sqft |
Source: RMLS Alliance as distributed by MLS GRID #PA1257143 Report a problem | ||
Public tax history
| Year | Property taxes | Tax assessment |
|---|---|---|
| 2024 | $4,132 +13.5% | $58,110 +10.5% |
| 2023 | $3,642 +5.6% | $52,600 +5% |
| 2022 | $3,449 +5.5% | $50,090 +4.9% |
| 2021 | $3,269 +1.4% | $47,760 +3% |
| 2020 | $3,223 -0.8% | $46,390 +0.1% |
| 2019 | $3,248 -0.7% | $46,360 +0.1% |
| 2018 | $3,270 -13.2% | $46,320 +0.1% |
| 2017 | $3,769 | $46,290 -26.3% |
| 2015 | $3,769 | $62,820 +2.1% |
| 2013 | $3,769 | $61,540 |
Find assessor info on the county website
Neighborhood: 61458
Nearby homes
- $58,950-- bd-- ba1k sqft313 E 1st St, Maquon, IL 61458Off Market
- $31,680-- bd-- ba-- sqft313 E 1st St, Maquon, IL 61458Off Market
- $54,900-- bd-- ba780 sqft302 E 1st St, Maquon, IL 61458Off Market
- $44,5002 bd1 ba1.3k sqft401 E 1st St, Maquon, IL 61458Sold
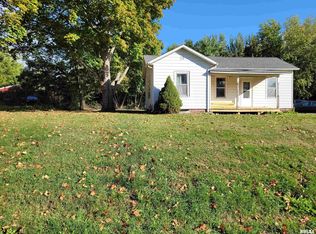
- $151,000-- bd-- ba1k sqft214 E 1st St, Maquon, IL 61458Off Market
- $12,000-- bd-- ba676 sqft306 E 1st St, Maquon, IL 61458Off Market
- $23,5002 bd1 ba616 sqft310 E 1st St, Maquon, IL 61458Sold
- $232,600-- bd-- ba1.7k sqft201 E 1st St, Maquon, IL 61458Off Market
Nearby schools
GreatSchools rating
- 7/10Mable Woolsey Elementary SchoolGrades: PK-4Distance: 9.3 mi
- 6/10Knoxville Jr High SchoolGrades: 5-8Distance: 9.3 mi
- 4/10Knoxville Sr High SchoolGrades: 9-12Distance: 9.4 mi
Schools provided by the listing agent
- High: Spoon River Valley
Source: RMLS Alliance as distributed by MLS GRID. This data may not be complete. We recommend contacting the local school district to confirm school assignments for this home.


Get pre-qualified for a loan
At Zillow Home Loans, we can pre-qualify you in as little as 5 minutes with no impact to your credit score.An equal housing lender. NMLS #10287.
- Illinois
- Knox County
- Maquon
- 61458
- 225 E 1st St
Nearby cities
Nearby zip codes
Other Maquon Topics
