Skip main navigation
Off market
  • Tax assessed value
    $8,159,000

    225 E 21st St, New York, NY 10010

    --beds
    0baths
    6,500sqft
    MultiFamily
    Built in 1920
    -- sqft lot
    $-- Zestimate®
    $1,255/sqft
    $5,823 Estimated rent

    Home value

    Not available

    Estimated sales range

    Not available

    $5,823/mo

    Zestimate® history
    Loading
    Loading...

    Owner options

    List your home for rent

    $5,823/mo

    Rent Zestimate®

    Find your next renter with Zillow Rental Manager. Plus, with online applications, you can quickly screen prospective tenants – for free.

    Learn more

    $5,823/mo

    Rent Zestimate®

    Refinance and save

    $50,231/mo

    Est. payment

    Refinancing to a lower rate could help reduce your monthly payments and save thousands over the life of the loan.

    See today's rates

    $50,231/mo

    Est. payment

    Explore your selling options

    Work with a Zillow partner agent

    Leverage their expertise and Zillow's premium Showcase listings to get your home seen by more buyers.

    Get started

    List with your own agent

    Get your home in front of millions of buyers by listing it on Zillow.

    Learn how to do it

    Sell it yourself

    Take full control of how buyers see your home on Zillow by listing For Sale by Owner (FSBO).

    List your home

    What's special

    Transitional spacesOpen-air rooftopEccentric live-work spaceIndustrial steel stairsWorking fireplaceOutdoor spaces

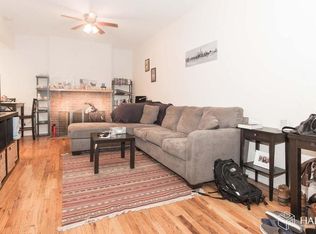
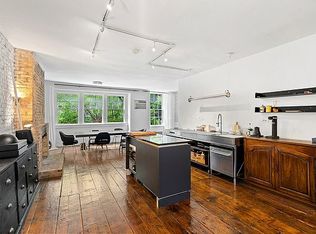
    Inspired by the rawness and rustication of stone and brickwork and the contrast between old and new, the layering of history are all important dimensions of the design. Despite the perceived impracticality, the threshold is an important spatial concept for the offerings architect who is drawn to the tension created by the juxtaposition of opposites. Throughout, one sees the old counterpoised with the new, the rustic with the smooth, lines with curves, and the organic with the rational. Aged materials and acquired patina, change, and accident. Now a three-unit Greek Revival designed structure in Flemish bond red brick and trimmed in a brownstone, the original building was an old dental factory with a carriage house. The house was gutted to its original shell which was then remade into these one-of-a-kind lofts that are subdivided into distinct areas. Featured on Netflix's AMAZING INTERIORS Season 1, Episode 10, this lab loft is the ultimate and eccentric workspace with transitional spaces between them, these being: a bridge, a moat, and a cantilevered second story. The Second and Third Floors are equally special, each with an open-air rooftop and terrace, working fireplace, and terrace. The Lofts are not ordinary. This is a valuable opportunity to acquire a unique venerable building in the hub of New York's eldest and cherished Gramercy Park neighborhood including all the charm of the historic district without landmark restrictions should one care to reconstruct or redevelop the building. Nowadays these rare stone buildings represent some of the most sought-after real estate in New York City. A matchless offer, the property cedes a distinct potential and opportunity in its transfer. Assume sundry uses-with additional alteration and/or conversion any transformation could yield an excellent asset. At present, the structure holds a commercial certificate of occupancy (non-conforming use-laboratory/factory/manufacturing) with a S2 building class (One to Two Family with One Store or Office). The building is situated on a prime R8-B block. It is an ideal prospect for a mixed-use opportunist as the building class and zoning allow for both commercial and residential end-use. This versatile alternative is a hot topic nowadays. The total measured space now built out on the unusually rare 22.2 ft x 98ft lot is approximately 6578 sf including outdoor spaces plus 50 feet of lower grade space. The full 7ft height cellar holds the building's mechanicals, meters, and storerooms and comes with additional square footage to take advantage of. With a maximum FAR of 4, though only built at 3.02 the allowed usable floor area is 8,712 sf. Therefore, an unused FAR of 2,173 sf could certainly add to its thought-out and promising measure. The excellent proportions and remnant design of this house as it is or coupled with the additional FAR really does allow for even more amazing interiors. Nonetheless, as intended, architecturally it says things that have never been said before in a timeless way.

    This property is off market, which means it's not currently listed for sale or rent on Zillow. This may be different from what's available on other websites or public sources.
    Facts & features

    Interior

    Bedrooms & bathrooms
    • Bathrooms: 0
    Cooling
    • Central
    Appliances
    • Included: Dishwasher, Dryer, Washer
    Features
    • Has fireplace: Yes
    Interior area
    • Total interior livable area: 6,500 sqft

    Property

    Lot
    • Size: 2,197 Square Feet
    Details
    • Parcel number: 009020018

    Construction

    Type & style
    • Home type: MultiFamily
    Condition
    • Year built: 1920

    Community & HOA

    Location
    • Region: New York

    Financial & listing details

    • Price per square foot: $1,255/sqft
    • Tax assessed value: $8,159,000
    • Annual tax amount: $29,987

    Price history

    DateEventPrice
    7/24/2023Listing removed--
    Source: StreetEasy Report a problem
    7/7/2023Price change$7,000,000-6.7%$1,077/sqft
    Source: StreetEasy Report a problem
    3/13/2023Price change$7,500,000+0%$1,154/sqft
    Source: StreetEasy Report a problem
    2/27/2023Price change$7,499,9990%$1,154/sqft
    Source: StreetEasy Report a problem
    12/16/2022Price change$7,500,000-6.2%$1,154/sqft
    Source: StreetEasy Report a problem
    4/10/2022Listed for sale$7,999,888+981.1%$1,231/sqft
    Source: StreetEasy Report a problem
    10/13/2000Sold$740,000$114/sqft
    Source: Public Record Report a problem

    Public tax history

    YearProperty taxesTax assessment
    2025$29,987 $489,540 -5.4%
    2024$29,987 -0.4%$517,560 -16.4%
    2023$30,093 $619,200 -3.1%
    2022-- $639,000 +3%
    2021-- $620,100 +8.9%
    2020-- $569,280 +15%
    2019$26,039 +0.8%$495,000 +300.9%
    2018$25,831 +8.8%$123,482 +6%
    2017$23,747 +9.6%$116,493 +6%
    2016$21,660 $109,900 +6%
    2015$21,660 +66.2%$103,680
    2014$13,035 $103,680
    Find assessor info on the county website

    Neighborhood: Gramercy

    Nearby schools

    GreatSchools rating