This stunning 2,621-square-foot home is currently under construction, giving buyers an opportunity to select finishes and add their personal touch before completion. Designed with comfort and convenience in mind, the thoughtfully crafted floor plan features a luxurious primary suite and dedicated home office on the main level. The open-concept living area centers around a spacious kitchen with a huge island, perfect for entertaining, meal prep, and everyday gatherings. Large windows throughout the home flood the space with natural light, creating a bright and welcoming atmosphere. Upstairs, a versatile loft provides additional living space, accompanied by two generously sized bedrooms and a full bathroom. Additional highlights include a no-step entry for easy accessibility, an oversized three-car garage with plenty of room for vehicles and storage, and quality craftsmanship throughout. Situated on a large, level 7,500-square-foot lot, this property offers plenty of room for outdoor living, gardening, play, or future landscaping dreams. Additional highlights include a no-step entry and an oversized 3-car garage with ample room for vehicles, storage, and recreational equipment.
Active
Listed by: Felida Real Estate LLC • Joe Bjorklund
$769,900
225 E 24th Avenue, La Center, WA 98629
3beds
2,621sqft
:
Get pre-qualifiedN/A
Single Family Residence
Built in 2026
7,501 Square Feet Lot
$769,500 Zestimate®
$294/sqft
$97/mo HOA
What's special
Luxurious primary suiteTwo generously sized bedroomsBright and welcoming atmosphere
- 33 days |
- 123 |
- 11 |
Zillow last checked:
Listing updated:
Listed by:
Joe Bjorklund,
Felida Real Estate LLC
Source: NWMLS as distributed by MLS GRID,MLS#: 2543615
Facts & features
Interior
Bedrooms & bathrooms
- Bedrooms: 3
- Bathrooms: 3
- Full bathrooms: 2
- 1/2 bathrooms: 1
- Main level bathrooms: 2
- Main level bedrooms: 1
Primary bedroom
- Level: Main
Bedroom
- Level: Second
Bedroom
- Level: Second
Bathroom full
- Level: Main
Bathroom full
- Level: Second
Other
- Level: Main
Den office
- Level: Main
Dining room
- Level: Main
Entry hall
- Level: Main
Great room
- Level: Main
Kitchen without eating space
- Level: Main
Rec room
- Level: Second
Heating
- Fireplace, Forced Air, Heat Pump, Electric, Propane
Cooling
- Forced Air, Heat Pump
Appliances
- Included: Dishwasher, Disposal, Microwave, Stove(s)/Range(s), Dishwasher(s), Garbage Disposal, Microwave(s)
Features
- Flooring: Ceramic Tile, Laminate, Carpet
- Windows: Dbl Pane/Storm Window
- Number of fireplaces: 1
- Fireplace features: Gas, Main Level: 1, Fireplace
Interior area
- Total structure area: 2,621
- Total interior livable area: 2,621 sqft
Property
Parking
- Total spaces: 3
- Parking features: Driveway, Attached Garage
- Has attached garage: Yes
- Covered spaces: 3
Features
- Levels: Two
- Stories: 2
- Entry location: Main
- Patio & porch: Dbl Pane/Storm Window, Fireplace, SMART Wired, Sprinkler System, Walk-In Closet(s)
- Has view: Yes
- View description: Territorial
Lot
- Size: 7,501 Square Feet
- Features: Sidewalk, Electric Car Charging, Fenced-Fully, High Speed Internet, Patio, Propane, Sprinkler System
Details
- Parcel number: 986067914
- Special conditions: Standard
Construction
Type & style
- Home type: SingleFamily
- Architectural style: Craftsman,2 Story
- Property subtype: Single Family Residence
Materials
- Cement/Concrete
- Foundation: Poured Concrete
- Roof: Composition
Condition
- Under Construction
- New construction: Yes
- Year built: 2026
Details
- Builder name: Urban NW Homes
Utilities & green energy
- Electric: Company: Clark PUD
- Sewer: Sewer Connected, Company: La Center Public Works
- Water: Public, Company: Clark PUD
Community & HOA
Community
- Features: CCRs, Park
- Subdivision: La Center
HOA
- Services included: Common Area Maintenance, Maintenance Grounds, See Remarks
- HOA fee: $97 monthly
- HOA phone: 000-000-0000
Location
- Region: La Center
Financial & listing details
- Price per square foot: $294/sqft
- Date on market: 5/17/2026
- Cumulative days on market: 69 days
- Listing terms: Conventional,FHA,VA Loan
- Inclusions: Dishwasher(s), Garbage Disposal, Microwave(s), Stove(s)/Range(s)
Estimated market value
$769,500
$731,000 - $808,000
$3,293/mo
Price history
| Date | Event | Price |
|---|---|---|
| 6/6/2026 | Listed for sale | $769,900$294/sqft |
Source:  RMLS (OR) #705200883 Report a problem RMLS (OR) #705200883 Report a problem | ||
Public tax history
Tax history is unavailable.
Monthly payment
Est. payment
Payment breakdown
Explore the cost of this home by adjusting the details. Changes won't be saved.Climate risks
Neighborhood: 98629
Nearby schools
GreatSchools rating
- 6/10Lacenter Elementary SchoolGrades: PK-5Distance: 0.9 mi
- 7/10Lacenter Middle SchoolGrades: 6-8Distance: 0.2 mi
- 8/10La Center High SchoolGrades: 9-12Distance: 0.8 mi
Schools provided by the listing agent
- Elementary: Lacenter Elem
- Middle: Lacenter Mid
- High: La Center High
Source: NWMLS as distributed by MLS GRID. This data may not be complete. We recommend contacting the local school district to confirm school assignments for this home.
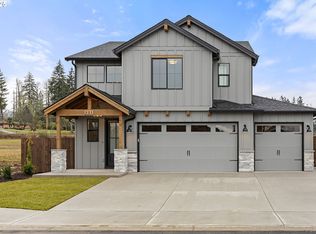
- $699,9004 bd3 ba2.3k sqft221 SE 24th Ave, La Center, WA 98629Sold
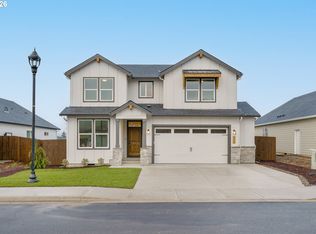
- $679,9005 bd3 ba2.2k sqft220 E 24th Ave, La Center, WA 98629New Construction
- $660,0003 bd2 ba1.9k sqft152 E 24th Ave, La Center, WA 98629Sold
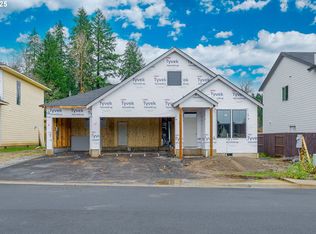
- $685,0004 bd2 ba2.1k sqft137 SE 24th Ave, La Center, WA 98629Sold
- $715,0003 bd2 ba2.1k sqft2350 SE Foxtrot St, La Center, WA 98629Sold
- $694,7003 bd2 ba2.1k sqft2350 E Foxtrot St, La Center, WA 98629Off Market
- $860,0005 bd3 ba2.9k sqft141 SE 24th Ave, La Center, WA 98629Sold
- $650,0003 bd2 ba2k sqft148 E 24th Ave, La Center, WA 98629Sold
A local agent can set up tours, give advice and negotiate with sellers.
Similar homes
- $849,9995 bd3 ba2.6k sqft154 E Airedale Ave, Lacenter, WA 98629Active
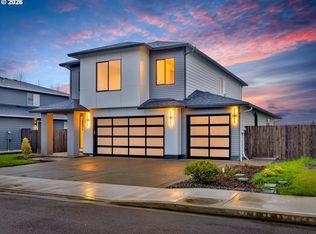
 MLS ID #646146267, Eoseph Kravets, MORE Realty, Inc. RMLS (OR)
 - $858,9003 bd3 ba2.2k sqft717 NE 382nd Street, La Center, WA 98629Active
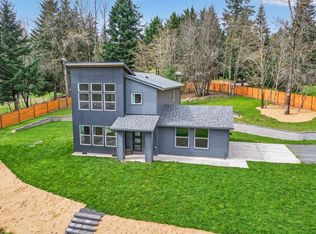 MLS ID #2531170, Terry B. Eccles-Pettet. NWMLS as distributed by MLS GRID
 - $629,0004 bd3 ba2.6k sqftKays, La Center, WA 98629Active
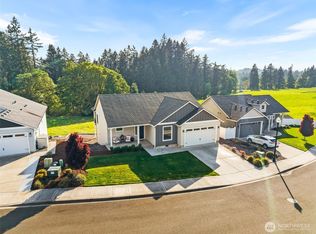 MLS ID #2520541, LeAnne Marie Moore. NWMLS as distributed by MLS GRID
 - $760,0004 bd3 ba2.4k sqft775 N 49 Avenue, Ridgefield, WA 98642Active
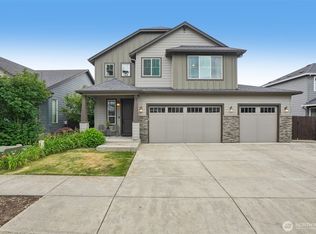 MLS ID #2546985, Anthony Giglio. NWMLS as distributed by MLS GRID
 - $749,9003 bd2 ba2.1k sqftCloverhill Pud Ph1, Ridgefield, WA 98642ActiveMLS ID #2547470, Torri Fosteer. NWMLS as distributed by MLS GRID
- from $614,9604 bd3 ba2.2k sqftThe 2299 Plan, Golden Grove, La Center, WA 98629New ConstructionHolt Homes
- from $813,0004 bd3 ba2.6k sqftThe Eldridge Plan, Paradise Pointe, Ridgefield, WA 98642New ConstructionPacific Lifestyle Homes
- from $594,9604 bd3 ba2.1k sqftThe 2184 Plan, Golden Grove, La Center, WA 98629New ConstructionHolt Homes
- $699,0004 bd3 ba2.3k sqft8842 N 3rd Cir, Ridgefield, WA 98642ActiveMLS ID #652020556, Steven Dobbs, John L. Scott Real Estate. RMLS (OR)
- $715,0003 bd2 ba2k sqft825 S Goose Loop, Ridgefield, WA 98642ActiveMLS ID #2468614, Eric Anthony Lopez. NWMLS as distributed by MLS GRID
- from $614,9604 bd3 ba2.2k sqftThe 2299 Plan, Greely Farms, Ridgefield, WA 98642New ConstructionHolt Homes
- $475,0003 bd3 ba1.6k sqft1228 W 16TH Avenue, La Center, WA 98629ActiveMLS ID #2523127, Amy E Asivido. NWMLS as distributed by MLS GRID
- $689,0004 bd3 ba2.7k sqft409 N 43rd Court, Ridgefield, WA 98642ActiveMLS ID #2532324, Jessica Kipp. NWMLS as distributed by MLS GRID
- $840,0004 bd3 ba3.4k sqft182 Misty Court, Woodland, WA 98674ActiveMLS ID #2517630, John D. Blom. NWMLS as distributed by MLS GRID
- from $794,9605 bd4 ba3.2k sqftThe 3297 Plan, Greely Farms, Ridgefield, WA 98642New ConstructionHolt Homes
- from $724,9605 bd4 ba2.6k sqftThe 2618 Plan, Ramble Creek, Vancouver, WA 98686New ConstructionHolt Homes
- from $885,0003 bd2 ba2.5k sqftThe St. Helens Plan, Salmon Creek Ridge, Vancouver, WA 98686New ConstructionPacific Lifestyle Homes
- $782,9144 bd3 ba2.3k sqft3088 Heron St, Woodland, WA 98674ActiveMLS ID #632367305, Mackenzi Drlik, SEKISUI HOUSE PNW, INC.. RMLS (OR)
- from $679,9605 bd3 ba2.3k sqftThe 2321 Plan, Greely Farms, Ridgefield, WA 98642New ConstructionHolt Homes
- $824,9003 bd2 ba2.1k sqft4116 N 12th Way, Ridgefield, WA 98642ActiveRMLS (OR)
