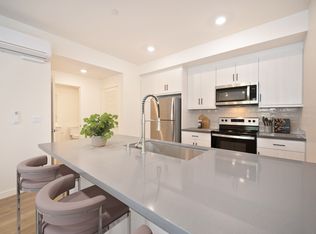
Welcome to your dream home! This beautifully remodeled 2bd/2ba is a true gem, offering the perfect blend of modern style and classic coastal charm. Nestled in a quiet neighborhood, this property is a true oasis for those seeking the perfect balance of comfort and convenience. Key Features: 1. *Remodeled Beauty*: this home has been thoughtfully remodeled, offering a fresh, clean and contemporary design that makes it move-in ready. Enjoy the benefits of modern living with central heat/air, new fixtures, appliances, plumbing, electric and finishes. Cat 6 ethernet ran throughout the house. 2. *Open Concept*: The living area is designed for contemporary living, providing a seamless flow from the living room to the dining area and kitchen. Natural light floods the space, creating a bright and inviting atmosphere. 3. *Outdoor Paradise*: Step outside to your private backyard, an oasis of relaxation. It’s an ideal space for hosting barbecues, al fresco dining, or just baking in the sun. 4. *Gourmet Kitchen*: The remodeled kitchen is a chef’s delight, featuring top-of-the-line stainless steel appliances, sleek quartz countertops, and ample storage space. It’s perfect for prepping delicious meals while entertaining guests. 5. *Master Suite*: The master bedroom is a tranquil retreat with a luxurious ensuite bathroom. 6. *Renovated Bathrooms*: Both bathrooms have been tastefully remodeled with modern fixtures, stylish tiling, and thoughtful design, offering a spa-like experience. Don’t miss the opportunity to make it your own. Your California dream home awaits!
New construction across the street is scheduled to end mid-December. The new curb is visible to give you an idea of how wide the street will be upon completion.
Sold for $720,000
Listed by: Mills Realty of California • Simon Mills • Contact: 818-763-4462
Bought with: Perla Vanessa Duarte, Broker
$720,000
225 E 31st St, National City, CA 91950
2beds
804sqft
Single Family Residence
Built in 1940
4,356 Square Feet Lot
$747,700 Zestimate®
$896/sqft
$3,148 Estimated rent
Home value
$747,700
$710,000 - $785,000
$3,148/mo
Zestimate® history
Owner options
List your home for rent
$3,148/mo
Rent Zestimate®
Find your next renter with Zillow Rental Manager. Plus, with online applications, you can quickly screen prospective tenants – for free.
$3,148/mo
Rent Zestimate®
Refinance and save
$4,594/mo
Est. payment
Refinancing to a lower rate could help reduce your monthly payments and save thousands over the life of the loan.
$4,594/mo
Est. payment
Explore your selling options
Work with a Zillow partner agent
Leverage their expertise and Zillow's premium Showcase listings to get your home seen by more buyers.
Get startedList with your own agent
Get your home in front of millions of buyers by listing it on Zillow.
Learn how to do itSell it yourself
Take full control of how buyers see your home on Zillow by listing For Sale by Owner (FSBO).
List your homeWhat's special
Zillow last checked:
Listing updated:
Listed by:
Simon Mills DRE #01309436 818-642-2224,
Mills Realty of California
Bought with:
Perla Duarte, DRE #01410588
Perla Vanessa Duarte, Broker
Source: CRMLS,MLS#: SR23197421 Originating MLS: California Regional MLS
Originating MLS: California Regional MLSFacts & features
Interior
Bedrooms & bathrooms
- Bedrooms: 2
- Bathrooms: 2
- Full bathrooms: 2
- Main level bathrooms: 2
- Main level bedrooms: 2
Rooms
- Room types: Bedroom, Kitchen, Laundry, Living Room, Primary Bathroom, Primary Bedroom, Dining Room
Bedroom
- Features: Bedroom on Main Level
Bathroom
- Features: Bathroom Exhaust Fan, Bathtub, Remodeled, Upgraded
Kitchen
- Features: Kitchen/Family Room Combo, Quartz Counters, Remodeled, Self-closing Cabinet Doors, Self-closing Drawers, Updated Kitchen
Heating
- Electric, Forced Air
Cooling
- Central Air, Electric, Attic Fan
Appliances
- Included: Freezer, Disposal, Gas Range, Ice Maker, Microwave, Refrigerator, Tankless Water Heater, Vented Exhaust Fan
- Laundry: Inside, Stacked
Features
- Separate/Formal Dining Room, Open Floorplan, Pantry, Quartz Counters, Recessed Lighting, Storage, Wired for Data, Bedroom on Main Level
- Flooring: Vinyl
- Windows: Blinds, ENERGY STAR Qualified Windows, Screens
- Has fireplace: No
- Fireplace features: None
- Common walls with other units/homes: No Common Walls
Interior area
- Total interior livable area: 804 sqft
Property
Parking
- Total spaces: 2
- Parking features: Driveway Up Slope From Street, Private
- Uncovered spaces: 2
Accessibility
- Accessibility features: Safe Emergency Egress from Home, No Stairs, Parking, Accessible Doors
Features
- Levels: One
- Stories: 1
- Entry location: 1
- Patio & porch: Deck, Front Porch, Wrap Around
- Exterior features: Rain Gutters
- Pool features: None
- Has spa: Yes
- Spa features: Bath
- Fencing: New Condition,Wood
- Has view: Yes
- View description: None
Lot
- Size: 4,356 Square Feet
- Features: Back Yard, Front Yard, Gentle Sloping, Lawn, Landscaped, Rectangular Lot, Rocks
Details
- Additional structures: Shed(s), Storage
- Parcel number: 5622540400
- Zoning: R4
- Special conditions: Standard
Construction
Type & style
- Home type: SingleFamily
- Architectural style: Craftsman
- Property subtype: Single Family Residence
Materials
- Drywall, Ducts Professionally Air-Sealed, Lap Siding
- Foundation: Raised
- Roof: Shingle
Condition
- Updated/Remodeled,Termite Clearance,Turnkey
- New construction: No
- Year built: 1940
Utilities & green energy
- Electric: Standard
- Sewer: Public Sewer
- Water: Public
Community & HOA
Community
- Features: Street Lights, Suburban
- Security: Security System, Carbon Monoxide Detector(s), Fire Detection System, Smoke Detector(s), Security Lights
- Subdivision: National City
Location
- Region: National City
Financial & listing details
- Price per square foot: $896/sqft
- Tax assessed value: $734,400
- Annual tax amount: $9,209
- Date on market: 10/25/2023
- Cumulative days on market: 44 days
- Listing terms: Cash,Conventional,Cal Vet Loan,1031 Exchange,FHA
Price history
| Date | Event | Price |
|---|---|---|
| 4/22/2026 | Listing removed | $750,000+4.2%$933/sqft |
Source:  SDMLS #230020356 Report a problem SDMLS #230020356 Report a problem | ||
| 1/2/2024 | Sold | $720,000$896/sqft |
Source:  CRMLS #SR23197421 Report a problem CRMLS #SR23197421 Report a problem | ||
| 12/9/2023 | Pending sale | $720,000$896/sqft |
Source: CRMLS #SR23197421 Report a problem | ||
| 11/15/2023 | Price change | $720,000-4%$896/sqft |
Source: CRMLS #SR23197421 Report a problem | ||
| 10/25/2023 | Listed for sale | $750,000$933/sqft |
Source: CRMLS #SR23197421 Report a problem | ||
| 10/17/2023 | Listing removed | $750,000$933/sqft |
Source: SDMLS #230020356 Report a problem | ||
| 10/14/2023 | Listed for sale | $750,000+68.5%$933/sqft |
Source: SDMLS #230020356 Report a problem | ||
| 9/6/2022 | Sold | $445,000-10.1%$553/sqft |
Source: SDMLS #220019082 Report a problem | ||
| 8/10/2022 | Pending sale | $495,000$616/sqft |
Source: SDMLS #220019082 Report a problem | ||
| 7/22/2022 | Listed for sale | $495,000$616/sqft |
Source: SDMLS #220019082 Report a problem | ||
Public tax history
| Year | Property taxes | Tax assessment |
|---|---|---|
| 2025 | $9,209 +57% | $734,400 +61.8% |
| 2024 | $5,864 +1.4% | $453,899 +2% |
| 2023 | $5,783 +24.7% | $445,000 +30.8% |
| 2022 | $4,636 +4.8% | $340,085 +2% |
| 2021 | $4,423 +370.5% | $333,418 +829.9% |
| 2020 | $940 +136.4% | $35,856 +2% |
| 2019 | $398 -53% | $35,154 +2% |
| 2018 | $846 +5.6% | $34,466 +2% |
| 2017 | $801 +1.5% | $33,791 +2% |
| 2016 | $788 +0.6% | $33,129 +1.5% |
| 2015 | $784 +2.1% | $32,632 +2% |
| 2014 | $767 | $31,994 +0.5% |
| 2013 | -- | $31,850 +2% |
| 2012 | -- | $31,226 +2% |
| 2011 | -- | $30,615 +0.8% |
| 2010 | -- | $30,387 -0.2% |
| 2009 | -- | $30,461 +2% |
| 2008 | -- | $29,865 +2% |
| 2007 | -- | $29,280 +2% |
| 2006 | -- | $28,706 +2% |
| 2005 | -- | $28,144 +2% |
| 2004 | -- | $27,593 +1.9% |
| 2003 | -- | $27,088 +2% |
| 2002 | -- | $26,558 +2% |
| 2001 | -- | $26,038 |
Find assessor info on the county website
Neighborhood: 91950
Nearby homes
- $617,9002 bd2 ba725 sqft205 E 31st St, National City, CA 91950Off Market

- $799,4004 bd3 ba1.4k sqft253-55 E 31st St, National City, CA 91950Off Market
- $865,200-- bd-- ba1.4k sqft3023-27 B Ave, National City, CA 91950Off Market
- $2,150-- bd1 ba493 sqft200 E 31st St #F101, National City, CA 91950For Rent
- $--1 bd1 ba635 sqft200 E 31st St #F103, National City, CA 91950Off Market
- $2,6501 bd1 ba635 sqft200 E 31st St #F102, National City, CA 91950For Rent
- $--1 bd1 ba635 sqft200 E 31st St #F104, National City, CA 91950Off Market
- $--1 bd1 ba757 sqft200 E 31st St #A301, National City, CA 91950Off Market
Nearby schools
GreatSchools rating
- 4/10Olivewood SchoolGrades: K-6Distance: 0.4 mi
- 6/10National City Middle SchoolGrades: 7-8Distance: 0.9 mi
- 5/10Sweetwater High SchoolGrades: 9-12Distance: 0.3 mi
Get a cash offer in 3 minutes
Find out how much your home could sell for in as little as 3 minutes with a no-obligation cash offer.
Estimated market value
$747,700
Get a cash offer in 3 minutes
Find out how much your home could sell for in as little as 3 minutes with a no-obligation cash offer.
Estimated market value
$747,700
- California
- San Diego County
- National City
- 91950
- 225 E 31st St
Nearby cities
Nearby neighborhoods
Nearby zip codes
Other National City Topics
