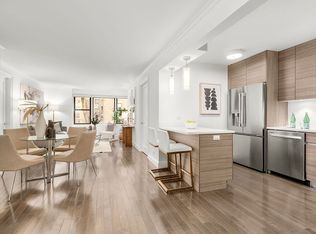
This spacious south-facing residence is filled with natural light through oversized double-insulated floor-to-ceiling windows showcasing open city views. The thoughtfully designed layout features expansive living and dining areas, 9-foot ceilings, and brand-new hardwood floors that bring warmth and elegance throughout the home. Completing the home is the added convenience of an in-unit washer and dryer.
Designed for cooks and hosts in equal measure, the open chef's kitchen pairs custom cabinetry with generous counter space and a full suite of premium stainless steel appliances. The bathroom takes its cues from a spa retreat, with clean contemporary finishes and a serene, modern feel throughout.
Conveniently located on 34th Street between 2nd and 3rd Avenues, this prestigious property offers a substantial list of amenities, including: 24/7 doorman and concierge; a stylish, fully equipped fitness center; a landscaped roof deck with spectacular 360 degree views of all New York City’s most famous landmarks; free wireless internet access in communal areas; and a live-in super. The roof is fully furnished with tables, chairs and chaise lounges to bask and relax in the sun and, as the building is very pet friendly, there is a dedicated outdoor dog run. The Charleston’s state of the art fitness center, access to which is offered free to all residents, is wired with cable TV on each treadmill and elliptical. On the second floor, residents can use the Charleston Club, a perfect venue for an intimate gathering of friends or larger private event. It has a kitchen, living room and dining room that seats up to 14 people. The living room is equipped with a flatscreen TV. Outside the club is the Zen garden, a tranquil oasis in the middle of Manhattan, furnished with tables, chairs and outdoor BBQ grills.
Plenty of dining, shopping and entertainment offerings surround you on all sides. Within 5 blocks is a Trader Joe’s, Fairway, AMC Movie Theater, countless restaurants. Transportation is effortless thanks to a multitude of public transportation hubs nearby.
Please note that the listed real estate tax amount reflects the 17.5% primary residence abatement.
Active
$1,150,000
225 E 34th St APT 14H, New York, NY 10016
1beds
727sqft
Condominium
Built in 2007
-- sqft lot
$1,124,600 Zestimate®
$1,582/sqft
$1,137/mo HOA
What's special
In-unit washer and dryerDedicated outdoor dog runSpacious south-facing residenceGenerous counter spaceBrand-new hardwood floorsCustom cabinetryOpen city views
- 20 days |
- 217 |
- 13 |
Likely to sell faster than
Zillow last checked:
Listing updated:
Listed by:
Compass 917-324-0906,
Boris Fabrikant,
Boris Fabrikant
Source: StreetEasy,MLS#: S1837262
Facts & features
Interior
Bedrooms & bathrooms
- Bedrooms: 1
- Bathrooms: 1
- Full bathrooms: 1
Rooms
- Room types: Bike Room
Cooling
- Central Air
Appliances
- Included: Dishwasher, Washer/Dryer
- Laundry: Inside
Features
- Flooring: Hardwood
- Has fireplace: No
Interior area
- Total structure area: 727
- Total interior livable area: 727 sqft
Property
Features
- Has view: Yes
- View description: City
Details
- Parcel number: 009151338
- Special conditions: Resale
Construction
Type & style
- Home type: Condo
- Property subtype: Condominium
Condition
- Year built: 2007
Community & HOA
Community
- Features: Doorman, Full Time Doorman
- Security: Doorman, Full-Time Doorman
- Subdivision: Murray Hill
HOA
- Has HOA: Yes
- Amenities included: Laundry, Roof Deck, Fitness Center, Elevator(s), Concierge
- Services included: Maintenance
- HOA fee: $1,137 monthly
Location
- Region: New York
Financial & listing details
- Price per square foot: $1,582/sqft
- Tax assessed value: $247,726
- Annual tax amount: $10,512
- Date on market: 7/8/2026
Estimated market value
$1,124,600
$1.07M - $1.18M
$5,248/mo
Price history
| Date | Event | Price |
|---|---|---|
| 7/8/2026 | Listed for sale | $1,150,000+44.8%$1,582/sqft |
Source: StreetEasy #S1837262 Report a problem | ||
| 7/12/2018 | Listing removed | $3,999$6/sqft |
Source: Triplemint Report a problem | ||
| 5/29/2018 | Listed for rent | $3,999$6/sqft |
Source: Triplemint Report a problem | ||
| 12/5/2007 | Sold | $794,235$1,092/sqft |
Source: Public Record Report a problem | ||
Public tax history
| Year | Property taxes | Tax assessment |
|---|---|---|
| 2025 | $12,308 +0.9% | $111,477 +8.7% |
| 2024 | $12,196 -1.9% | $102,531 -7.7% |
| 2023 | $12,434 | $111,061 +1.6% |
| 2022 | -- | $109,296 +10.1% |
| 2021 | -- | $99,296 -10.8% |
| 2020 | -- | $111,301 -4.4% |
| 2019 | $12,799 +6.6% | $116,431 +13.1% |
| 2018 | $12,011 +2.2% | $102,929 +2.7% |
| 2017 | $11,758 +59.8% | $100,271 +1.9% |
| 2016 | $7,358 | $98,427 +6.9% |
| 2015 | $7,358 +218.6% | $92,040 +8% |
| 2014 | $2,309 | $85,217 -4.2% |
| 2013 | -- | $88,972 +3.2% |
| 2012 | -- | $86,222 -8.2% |
| 2011 | -- | $93,914 +16% |
| 2010 | -- | $80,966 +2.5% |
| 2009 | -- | $78,992 |
Find assessor info on the county website
Monthly payment
Climate risks
Neighborhood: Murray Hill
Nearby schools
GreatSchools rating
- 5/10Ps 116 Mary Lindley MurrayGrades: PK-6Distance: 0.1 mi
- 8/10Jhs 104 Simon BaruchGrades: 6-8Distance: 0.7 mi
- 7/10Unity Center For Urban TechnologiesGrades: 9-12Distance: 0.2 mi
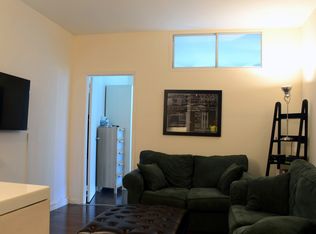
- $975,1002 bd1 ba731 sqft225 E 34th St APT 8F, New York, NY 10016Off Market
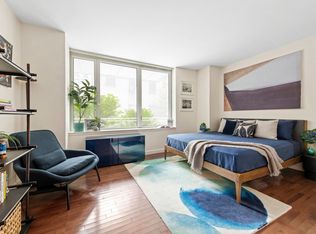
- $1,024,9001 bd1 ba869 sqft225 E 34th St APT 3J, New York, NY 10016Off Market

- $1,422,1002 bd2 ba1k sqft225 E 34th St APT 11G, New York, NY 10016Off Market
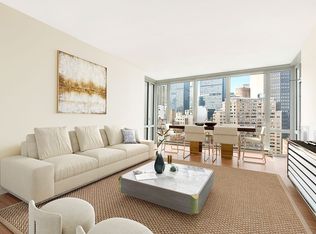
- $1,230,0001 bd1 ba870 sqft225 E 34th St APT 11J, New York, NY 10016Sold
- $1,879,0002 bd2 ba1.4k sqft225 E 34th St APT 16B, New York, NY 10016Off Market
- $1,805,1002 bd2 ba1.4k sqft225 E 34th St APT 17E, New York, NY 10016Off Market
- $1,754,6002 bd2 ba1.3k sqft225 E 34th St APT 3I, New York, NY 10016Off Market
- $941,1001 bd1 ba730 sqft225 E 34th St APT 3F, New York, NY 10016Off Market
- $1,717,3002 bd2 ba1.2k sqft225 E 34th St APT 10C, New York, NY 10016Off Market
A local agent can set up tours, give advice and negotiate with sellers.
Similar homes
- $949,0002 bd1 ba915 sqftThe Devon Condominium, New York, NY 10016Active
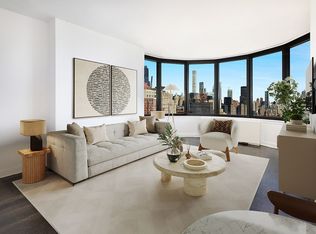
 MLS ID #S1837764, Myra McCormack, Listing by: Douglas Elliman. StreetEasy
 - $1,195,0001 bd2 ba772 sqftThe Corinthian, New York, NY 10016Active
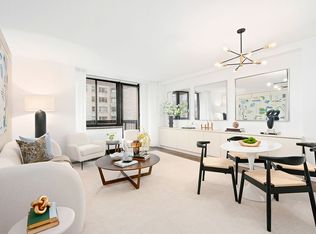
 MLS ID #S1795816, Kathy Murray, Listing by: Corcoran. StreetEasy
 - $975,0001 bd2 ba883 sqftThe Highpoint, New York, NY 10016Active
 MLS ID #S1837088, David Glick, Listing by: Douglas Elliman. StreetEasy
 - $1,100,0001 bd1 ba647 sqft325 Lexington Avenue #11B, New York (Manhattan), NY 10016New Construction

 MLS ID #889984, Marcel Bellucci, Listing by: SPIRAL NY Real Estate LLC. OneKey® MLS as distributed by MLS GRID
 - $1,000,0001 bd1 ba790 sqft425 5th Ave APT 31A, New York, NY 10016ActiveMLS ID #S1832309, Sabina Feiler-Fluger, Listing by: Brown Harris Stevens. StreetEasy
- $1,350,0001 bd1 ba1k sqftThe Charleston, New York, NY 10016ActiveMLS ID #S1823024, Boris Fabrikant, Listing by: Compass. StreetEasy
- $1,150,0001 bd1 ba698 sqftTempo, New York, NY 10010ActiveMLS ID #S1812943, Boris Fabrikant, Listing by: Compass. StreetEasy
- $1,000,0001 bd1 ba686 sqft445 5th Ave #15A, New York, NY 10016ActiveMLS ID #S1818694, Brandon Mason, Listing by: Douglas Elliman. StreetEasy
- $1,550,0001 bd2 ba881 sqftThe Lindley, New York, NY 10016ActiveMLS ID #S1836553, Medel Payumo, Listing by: Triumph Properties Corp.. StreetEasy
- $1,185,0001 bd2 ba790 sqftLumiere, New York, NY 10019ActiveMLS ID #S1830126, Xuerong Hou, Listing by: Landmark Property Holdings LLC. StreetEasy
- $1,580,0001 bd1 ba723 sqftEastlight, New York, NY 10016ActiveMLS ID #S1835038, McKenzie Ryan, Listing by: Douglas Elliman. StreetEasy
- $1,615,0001 bd1 ba723 sqftEastlight, New York, NY 10016ActiveMLS ID #S1836158, McKenzie Ryan, Listing by: Douglas Elliman. StreetEasy
- $1,175,0002 bd2 ba890 sqftMurano, Long Island City, NY 11101ActiveMLS ID #S1832476, Christina Decurtis, Listing by: The DeCurtis Group LLC. StreetEasy
- $1,495,0001 bd2 ba907 sqftEastlight, New York, NY 10016ActiveMLS ID #S1820188, McKenzie Ryan, Listing by: Douglas Elliman. StreetEasy
- $1,095,0001 bd1 ba777 sqft305w16, New York, NY 10011ActiveMLS ID #S1832656, eugene_fridman@hotmail.com, Listing by: Owner. StreetEasy
- $765,0001 bd1 ba770 sqftThe Churchill, New York, NY 10016ActiveMLS ID #S1833029, Geri Epstein, Listing by: Brown Harris Stevens. StreetEasy
- $1,595,0001 bd1 ba723 sqftEastlight, New York, NY 10016ActiveMLS ID #S1823600, McKenzie Ryan, Listing by: Douglas Elliman. StreetEasy
- $1,138,0001 bd1 ba840 sqft211 E 51st St APT 9F, New York, NY 10022ActiveMLS ID #S1834124, Sungmee Michelle Kim, Listing by: Brown Harris Stevens. StreetEasy
- $929,0001 bd1 ba709 sqftView 59, Long Island City, NY 11101ActiveMLS ID #S1839493, David Barriga, Listing by: Douglas Elliman. StreetEasy
- $1,175,0001 bd1 ba764 sqft10 W End Ave APT 9F, New York, NY 10023ActiveMLS ID #S1818952, Joe Somerstein, Listing by: Brown Harris Stevens. StreetEasy
