This immaculately designed 2-bedroom (convertible-3), 2 bath apartment is abundant in natural light and offers a flexible layout to fit your needs--whether it's a third bedroom, home office, or reading nook, this unit is the definition of multi-purpose. White Oak floors, custom walk-in closets and cove lighting provide a contemporary feel to this classic co-op. Every foot of this apartment has been thoughtfully designed by esteemed architect, Heather Amon, for ease, efficiency and your enjoyment.
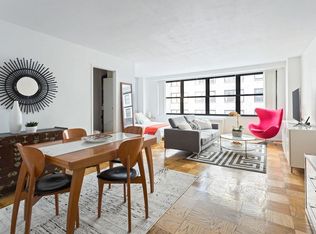
Upon entering 14D, you will be greeted by a foyer opening to a 21-foot wide living room bathed in daylight through four south-facing windows. Adjoining the living room are bifold sliding doors which discreetly conceal a convertible guest room. Transform this space into a home office with a window-side desk and custom-built bookshelves.
Spacious enough for a formal dining area to entertain your guests. Stained oak cabinetry seamlessly integrates the living space to the kitchen. Abundant storage allows for a full-size pantry. The kitchen boasts top-of-the-line stainless steel appliances including a Subzero fridge, Viking oven and stovetop, a Miele dishwasher, and a deep double sink.
The primary suite effortlessly accommodates a California King bed, custom TV millwork, a lounge chair and more. Beautiful and spacious closets bridge the bedroom and primary en-suite bath. The second bedroom is equipped with a Queen Murphy bed and thoughtfully integrated bookshelves. The primary bathroom is elegantly adorned with a solid Carrara pedestal sink and marble mosaic penny tile flooring, while the guest bath features a solid Calcutta pedestal sink and limestone mosaic flooring.
An elegant full-service building in Midtown East, the Harridge House is centrally located and has easy access to major shopping, cafes, restaurants, and an array of subway lines, including the 4, 5, 6, N, Q, R, W, F, M, and E lines, as well as the crosstown bus. Grocery shopping is a breeze with Whole Foods and Trader Joe's just moments away.
Electric, AC, heat and water are included in the maintenance.
2% flip tax paid by the seller.
Sold
$1,270,000
225 E 57th St APT 14D, New York, NY 10022
3beds
--sqft
Coop
Built in 1964
-- sqft lot
$-- Zestimate®
$--/sqft
$6,871 Estimated rent
Home value
Not available
Estimated sales range
Not available
$6,871/mo
Zestimate® history
Owner options
List your home for rent
$6,871/mo
Rent Zestimate®
Find your next renter with Zillow Rental Manager. Plus, with online applications, you can quickly screen prospective tenants – for free.
$6,871/mo
Rent Zestimate®
Refinance and save
$10,257/mo
Est. payment
Refinancing to a lower rate could help reduce your monthly payments and save thousands over the life of the loan.
$10,257/mo
Est. payment
Explore your selling options
Work with a Zillow partner agent
Leverage their expertise and Zillow's premium Showcase listings to get your home seen by more buyers.
Get startedList with your own agent
Get your home in front of millions of buyers by listing it on Zillow.
Learn how to do itSell it yourself
Take full control of how buyers see your home on Zillow by listing For Sale by Owner (FSBO).
List your homeWhat's special
Zillow last checked:
Listing updated:
Listed by:
Compass,
Michelle Flikerski
Source: StreetEasy,MLS#: S1687244
Facts & features
Interior
Bedrooms & bathrooms
- Bedrooms: 3
- Bathrooms: 2
- Full bathrooms: 2
Rooms
- Room types: Bike Room
Appliances
- Included: Dishwasher
- Laundry: Inside
Interior area
- Total structure area: 0
Property
Parking
- Parking features: Garage
- Has garage: Yes
Details
- Parcel number: 01331120314D
- Special conditions: Resale
Construction
Type & style
- Home type: Cooperative
- Property subtype: Coop
Condition
- Year built: 1964
Community & HOA
Community
- Features: Doorman, Full Time Doorman
- Security: Doorman, Full-Time Doorman
- Subdivision: Sutton Place
HOA
- Has HOA: Yes
- Amenities included: Laundry, Elevator(s)
- Services included: Maintenance
- HOA fee: $3,527 monthly
Location
- Region: New York
Financial & listing details
- Tax assessed value: $76,642,000
- Annual tax amount: $4,091,615
- Date on market: 10/26/2023
Price history
| Date | Event | Price |
|---|---|---|
| 3/21/2024 | Sold | $1,270,000-1.9% |
Source: StreetEasy #S1687244 Report a problem | ||
| 12/14/2023 | Pending sale | $1,295,000 |
Source: StreetEasy #1430100306824081257 Report a problem | ||
| 10/26/2023 | Listed for sale | $1,295,000 |
Source: StreetEasy #1430100306824081257 Report a problem | ||
Public tax history
| Year | Property taxes | Tax assessment |
|---|---|---|
| 2019 | -- | -- |
| 2018 | $4,091,615 | $34,488,900 +5.1% |
| 2017 | -- | $32,826,600 |
Find assessor info on the county website
Neighborhood: Sutton Place
Nearby homes
- $75,655,000-- bd1 ba305k sqft225 E 57th St #RES, New York, NY 10022Off Market
- $647,5001 bd1 ba-- sqft225 E 57th St APT 16B, New York, NY 10022Off Market
- $603,6001 bd1 ba950 sqft225 E 57th St APT 7C, New York, NY 10022Off Market
- $678,6001 bd1 ba950 sqft225 E 57th St APT 14C, New York, NY 10022Off Market
- $76,642,000-- bd-- ba-- sqft225 E 57th St APT 10M, New York, NY 10022Off Market
- $76,642,000-- bd-- ba-- sqft225 E 57th St APT 15C, New York, NY 10022Off Market
- $76,642,000-- bd-- ba-- sqft225 E 57th St APT 6M, New York, NY 10022Off Market
- $76,642,000-- bd-- ba-- sqft225 E 57th St APT 5R, New York, NY 10022Off Market
- $76,642,0003 bd2 ba1.4k sqft225 E 57th St APT 4D, New York, NY 10022Off Market
Nearby schools
GreatSchools rating
- 8/10Ps 59 Beekman Hill InternationalGrades: PK-5Distance: 0.1 mi
- 8/10Jhs 104 Simon BaruchGrades: 6-8Distance: 1.8 mi
- 8/10Art and Design High SchoolGrades: 9-12Distance: 0.1 mi
- New York
- New York County
- New York
- 10022
- Manhattan
- Sutton Place
- 225 E 57th St Apartment 14D
Nearby cities
Nearby neighborhoods
Nearby zip codes
Other New York Topics
