Welcome to this charming 3-bedroom, 1-bath old-style 2-story home set on a desirable corner lot in a quiet, friendly neighborhood. This property features a spacious yard, perfect for outdoor enjoyment, gardening, or gatherings. Inside, you’ll love the warm character throughout, highlighted by beautiful wood floors and inviting country touches that make the home feel both cozy and timeless. The newly remodeled first-floor bathroom adds convenience while maintaining the home’s classic appeal. The main-level primary bedroom offers easy accessibility, with two additional bedrooms located upstairs. A first-floor laundry room just off the kitchen provides added practicality. The large separate dining area flows seamlessly into the living room, creating an open and versatile layout ideal for everyday living and entertaining. Don’t miss this opportunity to make this charming home your own!
Sold
$212,000
225 E Center St, Footville, WI 53537
3beds
1,476sqft
Single Family Residence
Built in 1900
0.39 Acres Lot
$220,400 Zestimate®
$144/sqft
$1,646 Estimated rent
Home value
$220,400
$201,000 - $242,000
$1,646/mo
Zestimate® history
Owner options
List your home for rent
$1,646/mo
Rent Zestimate®
Find your next renter with Zillow Rental Manager. Plus, with online applications, you can quickly screen prospective tenants – for free.
$1,646/mo
Rent Zestimate®
Refinance and save
$1,478/mo
Est. payment
Refinancing to a lower rate could help reduce your monthly payments and save thousands over the life of the loan.
$1,478/mo
Est. payment
Explore your selling options
Work with a Zillow partner agent
Leverage their expertise and Zillow's premium Showcase listings to get your home seen by more buyers.
Get startedList with your own agent
Get your home in front of millions of buyers by listing it on Zillow.
Learn how to do itSell it yourself
Take full control of how buyers see your home on Zillow by listing For Sale by Owner (FSBO).
List your homeWhat's special
Zillow last checked:
Listing updated:
Listed by:
Dawn Radke,
Keller Williams Realty Signature,
Kirsten France,
Keller Williams Realty Signature
Bought with:
Gianna Schulz, 94489-94
EXIT Realty HGM
Source: SCWMLS,MLS#: 2013541
Facts & features
Interior
Bedrooms & bathrooms
- Bedrooms: 3
- Bathrooms: 1
- Full bathrooms: 1
- Main level bathrooms: 1
Primary bedroom
- Level: Main
- Area: 143
- Dimensions: 11 x 13
Bedroom 2
- Level: Upper
- Area: 187
- Dimensions: 17 x 11
Bedroom 3
- Level: Upper
- Area: 143
- Dimensions: 11 x 13
Dining room
- Level: Main
- Area: 132
- Dimensions: 12 x 11
Kitchen
- Features: Microwave, Range/Oven, Refrigerator
- Level: Main
- Area: 132
- Dimensions: 11 x 12
Living room
- Level: Main
- Area: 272
- Dimensions: 16 x 17
Heating
- Forced Air
Cooling
- Central Air
Appliances
- Included: Washer, Dryer
- Laundry: Main Level
Features
- Basement: Partial
- Has fireplace: No
Interior area
- Total structure area: 1,476
- Total interior livable area: 1,476 sqft
- Finished area above ground: 1,476
Property
Parking
- Total spaces: 2
- Parking features: 2 car, Detached, Garage Door Opener
- Garage spaces: 2
- Has uncovered spaces: Yes
Features
- Levels: Two
- Stories: 2
- Patio & porch: Patio
Lot
- Size: 0.39 Acres
- Features: Corner Lot
Details
- Parcel number: 126 002005
- Zoning: RES
Construction
Type & style
- Home type: SingleFamily
- Architectural style: Other
- Property subtype: Single Family Residence
Materials
- Brick, Vinyl Siding
Condition
- Year built: 1900
Utilities & green energy
- Sewer: Public Sewer
- Water: Public
Community & HOA
Location
- Region: Footville
Financial & listing details
- Price per square foot: $144/sqft
- Tax assessed value: $121,500
- Annual tax amount: $2,782
- Date on market: 6/5/2026
- Listing terms: Arms Length
- Inclusions: Refrigerator, stove, microwave, washer, dryer (not the ones that are in the home).
- Exclusions: Sellers personal items. Outdoor red shed.
Price history
| Date | Event | Price |
|---|---|---|
| 1/16/2026 | Sold | $212,000$144/sqft |
Source: SCWMLS #2013541 Report a problem | ||
Public tax history
Tax history is unavailable.
Neighborhood: 53537
Nearby homes
- $212,000-- bd-- ba-- sqft225 E Centre St, Footville, WI 53537Sold
- $361,6005 bd2 ba2.6k sqft302 E Centre St, Footville, WI 53537Off Market
- $228,8003 bd2 ba1.1k sqft211 E Centre St, Footville, WI 53537Off Market
- $240,0003 bd2 ba1.1k sqft211 E Center St, Footville, WI 53537Off Market
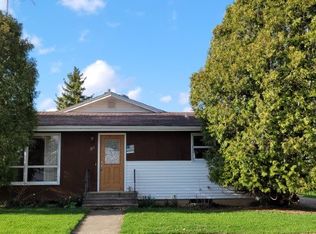
- $322,500-- bd-- ba-- sqft130 Church St, Footville, WI 53537Off Market
- $242,500-- bd-- ba-- sqft226 E Centre St, Footville, WI 53537Off Market
- $250,000-- bd-- ba-- sqft224 E Centre St, Footville, WI 53537Off Market
- $263,800-- bd-- ba-- sqft203 E Centre St, Footville, WI 53537Off Market
Nearby schools
GreatSchools rating
- 8/10Orfordville Elementary SchoolGrades: PK-5Distance: 3.7 mi
- 5/10Parkview Junior High SchoolGrades: 6-8Distance: 3.8 mi
- 5/10Parkview High SchoolGrades: 9-12Distance: 3.8 mi
Schools provided by the listing agent
- Elementary: Parkview
- Middle: Parkview
- High: Parkview
- District: Parkview
Source: SCWMLS. This data may not be complete. We recommend contacting the local school district to confirm school assignments for this home.


Get pre-qualified for a loan
At Zillow Home Loans, we can pre-qualify you in as little as 5 minutes with no impact to your credit score.An equal housing lender. NMLS #10287.
- Wisconsin
- Rock County
- Footville
- 53537
- 225 E Center St
