Endless possibilities await at this distinctive lakeside property! Situated on approximately .94 acres next to Baker Lake, this 1918 Craftsman-style home offers classic character, mature trees and plenty of room to bring your vision to life. Inside are 4 bedrooms, 2 bathrooms, two living rooms and original hardwood floors. The sunken living room features deck access and lake views, while the upper level offers the potential for a rooftop balcony overlooking the property. A two-car attached garage is currently under construction and includes additional bonus space that could become a workshop, recreation room, studio or whatever suits your needs. The separate four-car detached garage is equipped with water, sewer and electricity, providing even more flexibility. The basement offers excellent storage. With nearly an acre, abundant garage space and several projects ready for a buyer’s ideas, this unique property presents an exciting opportunity to create something truly special beside Baker Lake.
For sale
Price cut: $25K (9/15)
$360,000
225 E Fallon Ave, Baker, MT 59313
3beds
2,675sqft
Single Family Residence
Built in 1918
0.94 Acres Lot
$374,800 Zestimate®
$135/sqft
$-- HOA
What's special
Two-car attached garageSeparate four-car detached garageLake viewsClassic characterLakeside propertyNearly an acreMature trees
- 32 days
- 759
- 47
Likely to sell faster than
Zillow last checked:
Listing updated:
Listed by:
Dalton Beyer 406-775-7234,
Berkshire Hathaway HS Floberg
Source: BMTMLS,MLS#: 361305 Originating MLS: Billings Association Of REALTORS
Originating MLS: Billings Association Of REALTORSFacts & features
Interior
Bedrooms & bathrooms
- Bedrooms: 3
- Bathrooms: 2
- Full bathrooms: 1
- 1/2 bathrooms: 1
- Main level bathrooms: 1
Primary bedroom
- Features: Balcony, Ceiling Fan(s)
- Level: Upper
Bedroom
- Features: Ceiling Fan(s)
- Level: Upper
Bedroom
- Level: Upper
Family room
- Description: Flooring: Hardwood
- Level: Main
Kitchen
- Description: Island
- Level: Main
Laundry
- Level: Basement
Living room
- Description: Sunken,Flooring: Hardwood
- Level: Main
Heating
- Forced Air, Gas
Cooling
- Central Air
Appliances
- Included: Dishwasher, Gas Range, Microwave, Oven, Range, Refrigerator
Features
- Ceiling Fan(s)
- Basement: Partial
- Number of fireplaces: 1
Interior area
- Total interior livable area: 2,675 sqft
- Finished area above ground: 2,675
Video & virtual tour
Property
Parking
- Total spaces: 6
- Parking features: Attached, Detached
- Attached garage spaces: 6
Features
- Levels: Two
- Stories: 2
- Patio & porch: Deck
- Exterior features: Deck, Garden, Sprinkler/Irrigation, Storage, Workshop
- Fencing: None
- Has view: Yes
Lot
- Size: 0.94 Acres
- Features: Level, Trees, Views
Details
- Additional structures: Workshop
- Parcel number: 1100823
- Zoning description: Other
Construction
Type & style
- Home type: SingleFamily
- Architectural style: Bungalow
- Property subtype: Single Family Residence
Materials
- Vinyl Siding, Wood Siding
- Roof: Asphalt,Shingle
Condition
- Resale
- Year built: 1918
Utilities & green energy
- Sewer: Public Sewer
- Water: Public
Community & HOA
Community
- Subdivision: Lakeside Campbell Add
Location
- Region: Baker
Financial & listing details
- Price per square foot: $135/sqft
- Tax assessed value: $416,484
- Annual tax amount: $4,486
- Date on market: 8/13/2026
- Listing terms: Cash,Conventional,New Loan
Estimated market value
$374,800
$356,000 - $394,000
Not available
Price history
| Date | Event | Price |
|---|---|---|
| 9/15/2026 | Price change | $360,000-6.5%$135/sqft |
Source:  BMTMLS #361305 Report a problem BMTMLS #361305 Report a problem | ||
| 8/21/2026 | Listed for sale | $385,000$144/sqft |
Source: BMTMLS #361305 Report a problem | ||
| 8/21/2026 | Contingent | $385,000$144/sqft |
Source: BMTMLS #361305 Report a problem | ||
| 8/14/2026 | Listed for sale | $385,000$144/sqft |
Source: BMTMLS #361305 Report a problem | ||
Public tax history
| Year | Property taxes | Tax assessment |
|---|---|---|
| 2025 | -- | $351,400 +21.3% |
| 2024 | $1,937 +21.6% | $289,800 +1.2% |
| 2023 | $1,593 -3.1% | $286,500 +21% |
| 2022 | $1,644 -0.8% | $236,700 |
| 2021 | $1,657 -1% | $236,700 -5.1% |
| 2020 | $1,673 -2.1% | $249,536 |
| 2019 | $1,709 +9.5% | $249,536 +0.5% |
| 2018 | $1,561 -0.6% | $248,400 |
| 2017 | $1,570 -1.8% | $248,400 +13.1% |
| 2016 | $1,600 | $219,600 |
| 2015 | $1,600 +121.7% | $219,600 +298.8% |
| 2014 | $722 -1.1% | $55,067 +0.8% |
| 2013 | $730 -0.1% | $54,611 +1% |
| 2012 | $730 | $54,050 |
| 2011 | -- | -- |
| 2010 | -- | -- |
| 2009 | -- | -- |
| 2008 | -- | $92,415 |
| 2007 | -- | $92,415 |
| 2006 | -- | $92,415 |
| 2005 | -- | $92,415 |
| 2004 | -- | $92,415 |
| 2003 | -- | $92,415 |
Find assessor info on the county website
Monthly payment
Est. payment
Payment breakdown
Explore the cost of this home by adjusting the details. Changes won't be saved.Climate risks
Neighborhood: 59313
Nearby schools
Schools provided by the listing agent
- Elementary: Baker
- Middle: Baker
- High: Baker
Source: BMTMLS. This data may not be complete. We recommend contacting the local school district to confirm school assignments for this home.
Similar homes
- $--2 bd2 ba1.6k sqft402 S 1st St W, Baker, MT 59313Auction
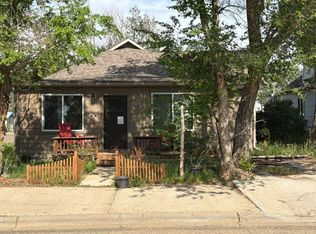 Auction.com 2
 - $278,0004 bd2 ba2.7k sqft6 Wabasha Ave E, Baker, MT 59313For Sale

 MLS ID #361126, Braylea Rieger, Rieger Realty. BMTMLS
 - $339,0003 bd2 ba1.5k sqft80 Cougar Rd, Baker, MT 59313For Sale
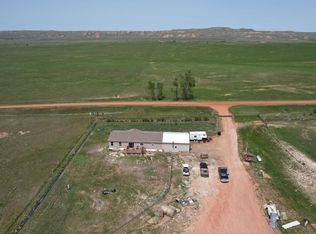 MLS ID #342973, Wyatt Lesh, Lesh & Company. Eastern Montana BOR
