Skip main navigation
Closed
  • $450,000

    225 E Ponce De Leon Ave APT 315, Decatur, GA 30030

    2beds
    1,340sqft
    Condominium, Residential
    Built in 2000
    -- sqft lot
    $451,400 Zestimate®
    $336/sqft
    $2,757 Estimated rent

    Home value

    $451,400

    $424,000 - $483,000

    $2,757/mo

    Zestimate® history
    Loading
    Loading...

    Owner options

    List your home for rent

    $2,757/mo

    Rent Zestimate®

    Find your next renter with Zillow Rental Manager. Plus, with online applications, you can quickly screen prospective tenants – for free.

    Learn more

    $2,757/mo

    Rent Zestimate®

    Refinance and save

    $3,587/mo

    Est. payment

    Refinancing to a lower rate could help reduce your monthly payments and save thousands over the life of the loan.

    See today's rates

    $3,587/mo

    Est. payment

    Explore your selling options

    Work with a Zillow partner agent

    Leverage their expertise and Zillow's premium Showcase listings to get your home seen by more buyers.

    Get started

    List with your own agent

    Get your home in front of millions of buyers by listing it on Zillow.

    Learn how to do it

    Sell it yourself

    Take full control of how buyers see your home on Zillow by listing For Sale by Owner (FSBO).

    List your home

    What's special

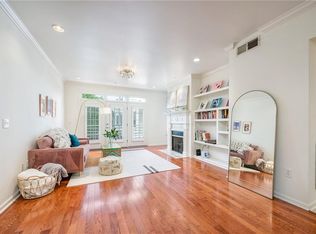
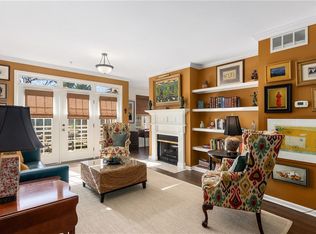
    Fenced dog runPrivate covered balconySpacious primary suiteRich hardwood floorsCustom sound-dampening window insertsSaltwater poolGenerous walk-in closet
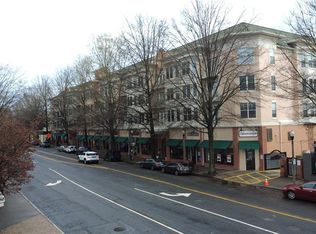
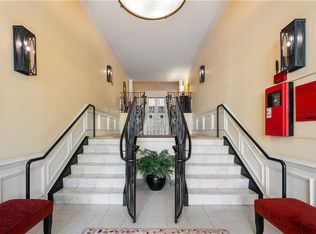
    Imagine starting your morning with coffee on your private covered balcony before taking a short stroll to one of Decatur Square's favorite cafés. After work, meet friends for dinner, browse local boutiques, catch a festival, or hop on MARTA. This reality exists just a block from your front door. Inside, this move-in-ready Towne Square condominium is designed for comfortable, effortless living. Rich hardwood floors, a cozy fireplace framed by custom built-in shelving, and French doors leading to the balcony create an inviting space to relax or entertain. The thoughtfully designed split-bedroom floor plan provides privacy for overnight guests or a home office while allowing everyone their own space. At the end of the day, retreat to the spacious primary suite, where custom sound-dampening window inserts create a peaceful escape from the energy of downtown. A generous walk-in closet and spa-like bath with dual vanities, a soaking tub and separate shower complete your private sanctuary. The well-appointed kitchen offers abundant counter space and cabinetry, making everything from weeknight dinners to weekend gatherings easy and enjoyable. When you're not exploring Decatur, enjoy resort-style community amenities including a saltwater pool, fitness center, clubroom, outdoor grilling area, patio, fenced dog run and gated covered parking. Living here means your car becomes optional. Award-winning restaurants, coffee shops, concerts, festivals, parks, the library, recreation center, schools, pharmacies, and everyday conveniences are all just steps away. This is more than a beautiful condo. This is the walkable, connected lifestyle that makes downtown Decatur one of Metro Atlanta's most desirable places to call home.

    Zillow last checked:

    Listing updated:

    Listed by:

    Mark Schandel,

    Compass 404-668-6621

    Bought with:

    Sara Mosser, 333768

    Keller Williams Realty Intown ATL

    Source: FMLS GA,MLS#: 7806390MLS Logo

    Facts & features

    Interior

    Bedrooms & bathrooms
    • Bedrooms: 2
    • Bathrooms: 2
    • Full bathrooms: 2
    • Main level bathrooms: 2
    • Main level bedrooms: 2
    Rooms
    • Room types: Other
    Primary bedroom
    • Features: Double Master Bedroom, Roommate Floor Plan, Split Bedroom Plan
    • Level: Double Master Bedroom, Roommate Floor Plan, Split Bedroom Plan
    Bedroom
    • Features: Double Master Bedroom, Roommate Floor Plan, Split Bedroom Plan
    Primary bathroom
    • Features: Separate Tub/Shower, Soaking Tub
    Dining room
    • Features: Open Concept
    Kitchen
    • Features: Breakfast Bar, Cabinets White
    Heating
    • Central
    Cooling
    • Ceiling Fan(s)
    Appliances
    • Included: Dishwasher, Disposal, Electric Range, Microwave, Refrigerator
    • Laundry: In Kitchen
    Features
    • Entrance Foyer
    • Flooring: Ceramic Tile, Hardwood
    • Windows: None
    • Basement: None
    • Number of fireplaces: 1
    • Fireplace features: Gas Log
    • Common walls with other units/homes: 2+ Common Walls
    Interior area
    • Total structure area: 1,340
    • Total interior livable area: 1,340 sqft
    • Finished area above ground: 1,340
    • Finished area below ground: 0

    Property

    Parking
    • Total spaces: 1
    • Parking features: Assigned
    Accessibility
    • Accessibility features: None
    Features
    • Levels: One
    • Stories: 1
    • Patio & porch: None
    • Exterior features: Balcony
    • Pool features: In Ground
    • Spa features: None
    • Fencing: None
    • Has view: Yes
    • View description: Neighborhood
    • Waterfront features: None
    • Body of water: None
    Lot
    • Size: 4,791 Square Feet
    • Dimensions: 225x225
    • Features: Other
    Details
    • Additional structures: Other
    • Parcel number: 15 246 07 023
    • Other equipment: None
    • Horse amenities: None

    Construction

    Type & style
    • Home type: Condo
    • Architectural style: Traditional
    • Property subtype: Condominium, Residential
    • Attached to another structure: Yes
    Materials
    • Stucco, Synthetic Stucco
    • Foundation: Block
    • Roof: Other
    Condition
    • Resale
    • New construction: No
    • Year built: 2000

    Utilities & green energy

    • Electric: 110 Volts
    • Sewer: Public Sewer
    • Water: Public
    • Utilities for property: Cable Available, Electricity Available, Natural Gas Available, Phone Available, Underground Utilities
    Green energy
    • Energy efficient items: None
    • Energy generation: None

    Community & HOA

    Community
    • Features: Barbecue, Clubhouse, Fitness Center, Gated, Homeowners Assoc, Near Public Transport, Near Shopping, Pool
    • Security: Fire Sprinkler System
    • Subdivision: Towne Square
    HOA
    • Has HOA: Yes
    • Services included: Maintenance Grounds, Maintenance Structure, Reserve Fund, Trash
    • HOA fee: $580 monthly
    Location
    • Region: Decatur

    Financial & listing details

    • Price per square foot: $336/sqft
    • Tax assessed value: $429,500
    • Annual tax amount: $5,309
    • Date on market: 7/16/2026
    • Cumulative days on market: 6 days
    • Ownership: Condominium
    • Electric utility on property: Yes
    • Road surface type: Paved

    Price history

    DateEventPrice
    8/21/2026Sold$450,000$336/sqft
    Source: FMLS GA #7806390 Report a problem
    7/30/2026Pending sale$450,000$336/sqft
    Source: FMLS GA #7806390 Report a problem
    7/17/2026Listed for sale$450,000+9.8%$336/sqft
    Source: FMLS GA #7806390 Report a problem
    5/8/2023Sold$410,000$306/sqft
    Source: FMLS GA #7202953 Report a problem
    4/17/2023Pending sale$410,000$306/sqft
    Source: GAMLS #10149376 Report a problem
    4/14/2023Listed for sale$410,000+42.4%$306/sqft
    Source: GAMLS #10149376 Report a problem
    11/19/2015Sold$288,000+1.1%$215/sqft
    Source: GAMLS #7527857 Report a problem
    11/19/2015Listed for sale$285,000$213/sqft
    Source: Keller Williams - Atlanta - Decatur #5599150 Report a problem
    9/29/2015Pending sale$285,000$213/sqft
    Source: KELLER WILLIAMS REALTY METRO ATL #5599150 Report a problem
    9/24/2015Listed for sale$285,000$213/sqft
    Source: KELLER WILLIAMS REALTY METRO ATL #5599150 Report a problem

    Public tax history

    YearProperty taxesTax assessment
    2025$9,995 +4.8%$171,800 +4.8%
    2024$9,540 +522%$163,960 +2.9%
    2023$1,534 +46096.4%$159,280 +9.8%
    2022$3 -7.3%$145,040 +2.2%
    2021$4 -95.7%$141,880 +3.9%
    2020$83 +109%$136,560 -4%
    2019$40 -76.7%$142,320 +22.6%
    2018$170 -66.8%$116,040 +14.2%
    2017$511 +0.1%$101,600
    2016$511 $101,600 +22.1%
    2014$511 $83,240
    2013-- $83,240
    2012-- $83,240 -7.6%
    2011-- $90,080
    2010$424 $90,080
    2009$424 +16.2%$90,080
    2008$365 $90,080
    Find assessor info on the county website

    Neighborhood: Downtown

    Nearby schools

    GreatSchools rating
    Schools provided by the listing agent
    • Elementary: Clairemont
    • Middle: Beacon Hill
    • High: Decatur

    Source: FMLS GA. This data may not be complete. We recommend contacting the local school district to confirm school assignments for this home.

    Get a cash offer in 3 minutes
    Find out how much your home could sell for in as little as 3 minutes with a no-obligation cash offer.
    Estimated market value
    $451,400
    Get a cash offer in 3 minutes
    Find out how much your home could sell for in as little as 3 minutes with a no-obligation cash offer.
    Estimated market value
    $451,400