Photos coming this morning! Nestled in Del Ray - one of Alexandria's most vibrant and sought-after neighborhoods, this spacious home offers the perfect balance of classic character, expanded living spaces, and exceptional convenience. Step inside through the front porch to a sun-lit main level featuring bright living and dining rooms designed for effortless everyday living and easy hosting. Off the kitchen, you’ll find a full bath and a impressive family room addition anchored by a stunning stone fireplace and a sunny breakfast area - the ultimate gathering spot for cozy evenings or crisp autumn mornings. Step directly out onto the back deck, ideal for fall BBQs, outdoor dining, and hosting family and friends. Upstairs, the home boasts 4 bedrooms and 1.5 bathrooms, complete with large closets and a fantastic, expansive attic for extra storage. The unfinished lower level adds even more versatility—perfect for a workshop or additional storage space. Outside, the 3-car driveway provides rare and convenient off-street parking for the neighborhood. Leave the car in the driveway and enjoy walkable living at its finest! Stroll to Mount Vernon Avenue in Del Ray or walk to the Metro and head into DC. Enjoy incredible proximity to Old Town Alexandria, Amazon HQ2, Reagan National Airport and quick commuting routes. Move in just in time to celebrate the neighborhood's unique creative culture! Enjoy the community events and celebrations Del Ray has to offer! Welcome home!
Pending
$999,999
225 E Spring St, Alexandria, VA 22301
4beds
1,825sqft
Single Family Residence
Built in 1932
5,212 Square Feet Lot
$-- Zestimate®
$548/sqft
$-- HOA
What's special
Stunning stone fireplaceSun-lit main levelFront porchSunny breakfast areaLarge closets
- 3 days
- 681
- 54
Zillow last checked:
Listing updated:
Listed by:
Micki MacNaughton 703-622-1080,
TTR Sotheby's International Realty 7037149030
Source: Bright MLS,MLS#: VAAX2064336
Facts & features
Interior
Bedrooms & bathrooms
- Bedrooms: 4
- Bathrooms: 3
- Full bathrooms: 2
- 1/2 bathrooms: 1
- Main level bathrooms: 1
Basement
- Area: 0
Heating
- Radiator, Electric
Cooling
- Central Air, Electric
Appliances
- Included: Microwave, Dishwasher, Oven/Range - Gas, Refrigerator, Washer, Dryer, Gas Water Heater
Features
- Attic, Bathroom - Tub Shower, Combination Dining/Living, Family Room Off Kitchen, Floor Plan - Traditional, Formal/Separate Dining Room, Kitchen - Galley
- Flooring: Hardwood, Laminate, Wood
- Basement: Water Proofing System,Unfinished,Concrete,Interior Entry
- Number of fireplaces: 1
- Fireplace features: Gas/Propane
Interior area
- Total structure area: 1,825
- Total interior livable area: 1,825 sqft
- Finished area above ground: 1,825
- Finished area below ground: 0
Property
Parking
- Total spaces: 3
- Parking features: Driveway
- Uncovered spaces: 3
Accessibility
- Accessibility features: None
Features
- Levels: Three
- Stories: 3
- Pool features: None
Lot
- Size: 5,212 Square Feet
Details
- Additional structures: Above Grade, Below Grade
- Parcel number: 13284000
- Zoning: R 2-5
- Special conditions: Standard
Construction
Type & style
- Home type: SingleFamily
- Architectural style: Traditional
- Property subtype: Single Family Residence
Materials
- Vinyl Siding
- Foundation: Crawl Space, Slab
Condition
- Good
- New construction: No
- Year built: 1932
- Major remodel year: 1976
Utilities & green energy
- Sewer: Public Sewer
- Water: Public
Community & HOA
Community
- Subdivision: Del Ray
HOA
- Has HOA: No
Location
- Region: Alexandria
Financial & listing details
- Price per square foot: $548/sqft
- Tax assessed value: $956,096
- Annual tax amount: $10,851
- Date on market: 10/1/2026
- Listing agreement: Exclusive Right To Sell
- Ownership: Fee Simple
Estimated market value
Not available
Estimated sales range
Not available
Not available
Price history
| Date | Event | Price |
|---|---|---|
| 10/2/2026 | Pending sale | $999,999$548/sqft |
Source:  Bright MLS #VAAX2064336 Report a problem Bright MLS #VAAX2064336 Report a problem | ||
| 10/1/2026 | Listed for sale | $999,999$548/sqft |
Source: Bright MLS #VAAX2064336 Report a problem | ||
Public tax history
| Year | Property taxes | Tax assessment |
|---|---|---|
| 2026 | $10,852 +7.3% | $956,096 +7.3% |
| 2025 | $10,114 +0.4% | $891,061 +0.4% |
| 2024 | $10,078 +2.2% | $887,900 |
| 2023 | $9,856 +2.6% | $887,900 +2.6% |
| 2022 | $9,603 -0.1% | $865,095 +8% |
| 2021 | $9,611 | $801,214 +5.5% |
| 2020 | -- | $759,184 +1.9% |
| 2019 | -- | $745,384 +3.1% |
| 2018 | $6,724 -12% | $722,759 -1.3% |
| 2017 | $7,638 | $732,329 |
| 2016 | $7,638 +3.5% | $732,329 +3.5% |
| 2015 | $7,377 +5% | $707,329 +5% |
| 2014 | $7,027 +6.6% | $673,758 |
| 2013 | $6,589 +5.3% | $673,758 +5.3% |
| 2012 | $6,260 +3.3% | $640,088 +3.3% |
| 2011 | $6,061 +7.2% | $619,774 +7.2% |
| 2010 | $5,654 +7.1% | $578,081 -1.1% |
| 2009 | $5,277 +2.6% | $584,371 -4% |
| 2008 | $5,144 +7.9% | $608,720 +6% |
| 2007 | $4,766 -1.6% | $574,264 -3.4% |
| 2006 | $4,846 -5.8% | $594,600 +23.7% |
| 2005 | $5,145 +20% | $480,800 +20% |
| 2004 | $4,286 +14.3% | $400,600 +14.3% |
| 2003 | $3,749 +27% | $350,400 +27% |
| 2002 | $2,951 +12.6% | $275,800 +12.6% |
| 2001 | $2,620 | $244,900 |
Find assessor info on the county website
Monthly payment
Est. payment
Payment breakdown
Explore the cost of this home by adjusting the details. Changes won't be saved.Climate risks
Neighborhood: Potomac West
Nearby schools
Schools provided by the listing agent
- Elementary: George Mason
- Middle: George Washington
- High: Alexandria City
- District: Alexandria City Public Schools
Source: Bright MLS. This data may not be complete. We recommend contacting the local school district to confirm school assignments for this home.
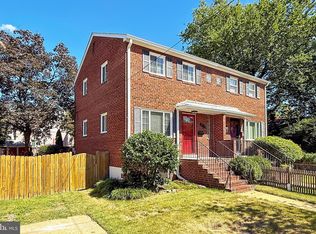
Similar homes
- $829,9002 bd2 ba1.1k sqft18 E Myrtle St #1/2, Alexandria, VA 22301For Sale
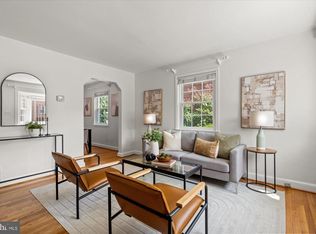
 MLS ID #VAAX2063746, Bonnie Rivkin, Compass. Bright MLS
 - $875,0004 bd2 ba1.8k sqft4145 6th St S, Arlington, VA 22204For Sale
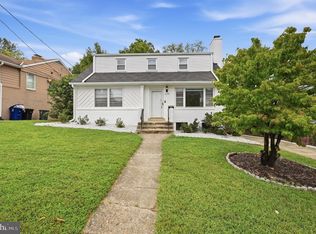 MLS ID #VAAR2079798, Marga Pirozzoli, Compass. Bright MLS
 - $1,425,0003 bd4 ba2.6k sqft605 Johnston Pl, Alexandria, VA 22301For Sale
 MLS ID #VAAX2066558, Wendy Smith, Compass. Bright MLS
 - $825,0002 bd2 ba1.3k sqft1506 Wayne St, Alexandria, VA 22301For Sale
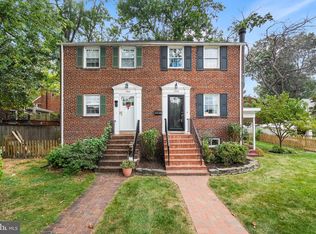 MLS ID #VAAX2066270, Phyllis Patterson, TTR Sotheby's International Realty. Bright MLS
 - $825,0002 bd2 ba1.1k sqft231 E Mason Ave, Alexandria, VA 22301For SaleMLS ID #VAAX2066240, Joshua Chapman, Compass. Bright MLS
- $1,210,0004 bd3 ba1.9k sqft2312 Valley Dr, Alexandria, VA 22302For SaleMLS ID #VAAX2064884, Jessica Richardson, Compass. Bright MLS
- $870,0004 bd3 ba2.4k sqft1516 N Chambliss St, Alexandria, VA 22312For SaleMLS ID #VAAX2064206, Laurie Gessaman, Pearson Smith Realty, LLC. Bright MLS
- $949,0003 bd2 ba1.6k sqft1208 Oronoco St, Alexandria, VA 22314For SaleMLS ID #VAAX2064648, Christine Garner, Serhant. Bright MLS
- $785,0002 bd2 ba1.3k sqft1751 N Cliff St, Alexandria, VA 22301For SaleMLS ID #VAAX2064444, Hannah Wolf, Corcoran McEnearney. Bright MLS
- $849,9904 bd3 ba2.2k sqft6126 Redwood Ln, Alexandria, VA 22310For SaleMLS ID #VAFX2334712, Darius Mahdavi, Samson Properties. Bright MLS
- $1,150,0003 bd3 ba2k sqft4007 Fessenden St NW, Washington, DC 20016For SaleMLS ID #DCDC2286108, Melinda Estridge, Long & Foster Real Estate, Inc.. Bright MLS
- $1,099,0003 bd3 ba1.6k sqft906 N Columbus St, Alexandria, VA 22314For SaleMLS ID #VAAX2065608, Phyllis Patterson, TTR Sotheby's International Realty. Bright MLS
- $998,5003 bd3 ba1.8k sqft2539 Washington Blvd, Arlington, VA 22201For SaleMLS ID #VAAR2074760, Debbie Gonzalez, Compass. Bright MLS
- $950,0004 bd3 ba2.2k sqft4323 Fessenden St NW, Washington, DC 20016For SaleMLS ID #DCDC2284762, Julia Gallagher, Compass. Bright MLS
- $895,0003 bd2 ba1.9k sqft5811 Walton Rd, Bethesda, MD 20817For SaleMLS ID #MDMC2250094, Dana Rice, Compass. Bright MLS
- $849,9994 bd3 ba1.7k sqft1501 Alexandria Ave, Alexandria, VA 22308For SaleMLS ID #VAFX2328886, Sheena Saydam, Keller Williams Capital Properties. Bright MLS
- $949,0004 bd3 ba1.8k sqft5727 6th St N, Arlington, VA 22205For SaleMLS ID #VAAR2077914, Eli Tucker, RLAH @properties. Bright MLS
- $1,450,0004 bd3 ba2.5k sqft2229 N Quantico St, Arlington, VA 22205For SaleMLS ID #VAAR2080180, Hannah Lynn, Washington Fine Properties. Bright MLS
- $855,0002 bd2 ba1.3k sqft1217 Colonial Ave, Alexandria, VA 22314For SaleMLS ID #VAAX2066202, Jonathan Eng, Century 21 Redwood Realty. Bright MLS
- $775,0003 bd3 ba1.8k sqft1707 Noyes Ln, Silver Spring, MD 20910For SaleMLS ID #MDMC2258122, Elley Kott, Long & Foster Real Estate, Inc.. Bright MLS
