Skip main navigation
Sold for $791,000
  • $791,000

    225 E Street, Salida, CO 81201

    3beds
    1,489sqft
    Townhouse
    Built in 1903
    3,920.4 Square Feet Lot
    $777,800 Zestimate®
    $531/sqft
    $2,454 Estimated rent

    Home value

    $777,800

    Estimated sales range

    Not available

    $2,454/mo

    Zestimate® history
    Loading
    Loading...

    Owner options

    List your home for rent

    $2,454/mo

    Rent Zestimate®

    Find your next renter with Zillow Rental Manager. Plus, with online applications, you can quickly screen prospective tenants – for free.

    Learn more

    $2,454/mo

    Rent Zestimate®

    Refinance and save

    $4,376/mo

    Est. payment

    Refinancing to a lower rate could help reduce your monthly payments and save thousands over the life of the loan.

    See today's rates

    $4,376/mo

    Est. payment

    Explore your selling options

    Work with a Zillow partner agent

    Leverage their expertise and Zillow's premium Showcase listings to get your home seen by more buyers.

    Get started

    List with your own agent

    Get your home in front of millions of buyers by listing it on Zillow.

    Learn how to do it

    Sell it yourself

    Take full control of how buyers see your home on Zillow by listing For Sale by Owner (FSBO).

    List your home

    What's special

    Gas fireplaceModern updatesModern fixturesHistoric charmExposed brickMountain and neighborhood viewsCustom tile work
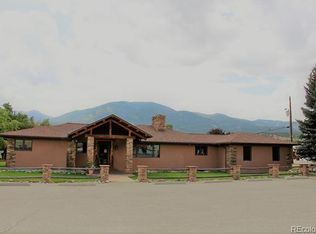
    Ideal location! Charming Victorian Townhouse in the Heart of Downtown Salida This beautifully preserved 1903 Victorian townhouse offers a rare blend of historic charm and modern updates in a premier downtown Salida location. With nearly 1,500 square feet of living space, the 3-bedroom, 1.5-bath layout highlights original architectural details and craftsmanship while incorporating thoughtful contemporary touches. Interior features include original wood flooring, high ceilings, exposed brick & classic plaster walls, a gas fireplace, and large windows that flood the home with natural light. The main level offers a functional and inviting floor plan with the kitchen, dining, and living areas seamlessly connected—ideal for both everyday living and entertaining. Upstairs, three generously sized bedrooms showcase tall ceilings and oversized windows with stunning mountain and neighborhood views. The updated full bathroom features custom tile work and modern fixtures, maintaining a perfect balance of vintage character and style. Recent updates include new roof, remodeled bathrooms, new lighting and fresh paint inside & out. The private, fenced and landscaped backyard is a true retreat—ideal for relaxing, gardening, or dining outdoors—framed by picturesque views of S Mountain. Outdoor spaces have been thoughtfully designed to enhance the home’s charm and usability. The lot runs to the alley and offers ample off-street parking. There is room to add a garage and/or an ADU. Located just steps from Riverside Park, the S Mountain trail system, Natural Grocers, Safeway, and a wide selection of shops, restaurants, and galleries, this property offers the best of Salida’s walkable lifestyle. A rare opportunity to own a true piece of local history with timeless appeal and modern livability. Come check it out today!

    Zillow last checked:

    Listing updated:

    Listed by:

    Susan Hughes 719-539-8886 SDHughes@PinonRealEstate.com,

    Pinon Real Estate Group LLC

    Bought with:

    Karen Mapes, 100079123

    RE/MAX Properties Of The Summit

    Source: REcolorado as distributed by MLS GRID,MLS#: 5028378MLS Logo

    Facts & features

    Interior

    Bedrooms & bathrooms
    • Bedrooms: 3
    • Bathrooms: 2
    • Full bathrooms: 1
    • 1/2 bathrooms: 1
    • Main level bathrooms: 1
    Bedroom
    • Level: Upper
    Bedroom
    • Level: Upper
    Bedroom
    • Level: Upper
    Bathroom
    • Level: Main
    Bathroom
    • Level: Upper
    Dining room
    • Level: Main
    Kitchen
    • Level: Main
    Laundry
    • Level: Main
    Living room
    • Level: Main
    Mud room
    • Level: Main
    Sun room
    • Level: Main
    Heating
    • Natural Gas, Wall Furnace
    Cooling
    • None
    Appliances
    • Included: Dryer, Range, Refrigerator, Washer
    • Laundry: In Unit
    Features
    • Built-in Features, Ceiling Fan(s)
    • Flooring: Carpet, Tile, Wood
    • Windows: Double Pane Windows
    • Basement: Exterior Entry,Partial,Unfinished
    • Number of fireplaces: 1
    • Fireplace features: Gas, Living Room
    • Common walls with other units/homes: 2+ Common Walls
    Interior area
    • Total structure area: 1,489
    • Total interior livable area: 1,489 sqft
    • Finished area above ground: 1,489
    • Finished area below ground: 0

    Property

    Parking
    • Total spaces: 4
    • Details: Off Street Spaces: 4
    Features
    • Levels: Two
    • Stories: 2
    • Entry location: Stairs
    • Patio & porch: Covered, Front Porch, Patio
    • Exterior features: Garden, Lighting, Private Yard
    • Fencing: Full
    • Has view: Yes
    • View description: City, Mountain(s)
    Lot
    • Size: 3,920 sqft
    • Features: Landscaped
    Details
    • Parcel number: R380705130087
    • Zoning: Residential-R3
    • Special conditions: Standard

    Construction

    Type & style
    • Home type: Townhouse
    • Property subtype: Townhouse
    • Attached to another structure: Yes
    Materials
    • Brick
    • Foundation: Concrete Perimeter
    • Roof: Metal
    Condition
    • Updated/Remodeled
    • Year built: 1903

    Utilities & green energy

    • Sewer: Public Sewer
    • Water: Public
    • Utilities for property: Cable Available, Electricity Connected, Natural Gas Connected

    Community & neighborhood

    Security
    • Security features: Carbon Monoxide Detector(s), Smoke Detector(s)
    Location
    • Region: Salida
    • Subdivision: Sacketts Addition

    Other

    Other facts
    • Listing terms: 1031 Exchange,Cash,Conventional
    • Ownership: Individual
    • Road surface type: Paved

    Price history

    DateEventPrice
    5/21/2025Sold$791,000+4.2%$531/sqft
    Source: REcolorado as distributed by MLS GRID #5028378 Report a problem
    4/21/2025Pending sale$759,000$510/sqft
    Source: REcolorado as distributed by MLS GRID #5028378 Report a problem
    4/16/2025Listed for sale$759,000$510/sqft
    Source: REcolorado as distributed by MLS GRID #5028378 Report a problem

    Public tax history

    Tax history is unavailable.

    Neighborhood: 81201

    Nearby schools

    GreatSchools rating
    Schools provided by the listing agent
    • Elementary: Longfellow
    • Middle: Salida
    • High: Salida
    • District: Salida R-32

    Source: REcolorado as distributed by MLS GRID. This data may not be complete. We recommend contacting the local school district to confirm school assignments for this home.

    Get pre-qualified for a loan
    At Zillow Home Loans, we can pre-qualify you in as little as 5 minutes with no impact to your credit score.

    An equal housing lender. NMLS #10287.