Skip main navigation
Sold for $165,000
  • $165,000

    225 E Summit St, Breckenridge, MI 48615

    3beds
    1,487sqft
    Single Family Residence
    Built in 1945
    0.88 Acres Lot
    $172,100 Zestimate®
    $111/sqft
    $1,625 Estimated rent

    Home value

    $172,100

    Estimated sales range

    Not available

    $1,625/mo

    Zestimate® history
    Loading
    Loading...

    Owner options

    List your home for rent

    $1,625/mo

    Rent Zestimate®

    Find your next renter with Zillow Rental Manager. Plus, with online applications, you can quickly screen prospective tenants – for free.

    Learn more

    $1,625/mo

    Rent Zestimate®

    Refinance and save

    $1,132/mo

    Est. payment

    Refinancing to a lower rate could help reduce your monthly payments and save thousands over the life of the loan.

    See today's rates

    $1,132/mo

    Est. payment

    Explore your selling options

    Work with a Zillow partner agent

    Leverage their expertise and Zillow's premium Showcase listings to get your home seen by more buyers.

    Get started

    List with your own agent

    Get your home in front of millions of buyers by listing it on Zillow.

    Learn how to do it

    Sell it yourself

    Take full control of how buyers see your home on Zillow by listing For Sale by Owner (FSBO).

    List your home

    What's special

    Loft for extra storageQuiet streetCovered patioLarge primary bedroomGenerous closetsSliding glass doorsUpdated kitchen
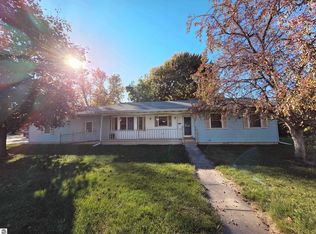
    Charming 1.5 story home with 3 bedrooms and 1.5 bathrooms, located on a quiet street right in the village. This well maintained home sits on a nearly one acre double lot and offers plenty of space both inside and out. The main floor features a large primary bedroom, an updated kitchen, and a bright dining area with sliding glass doors that lead to a covered patio perfect for relaxing or entertaining. There’s also a breezeway that works great as an office or flex space. Storage won’t be an issue with generous closets and additional space throughout the home. The oversized 2.5 car garage includes a loft for extra storage and a third garage door in the back for easy access. A new roof adds peace of mind, and the yard offers plenty of room to enjoy the outdoors.

    Zillow last checked:

    Listing updated:

    Listed by:

    Ashley Wheeler,

    RE/MAX of Midland

    Bought with:

    Non Member

    Midland Board of REALTORS

    Source: MIDMLS,MLS#: 50190998MLS Logo

    Facts & features

    Interior

    Bedrooms & bathrooms
    • Bedrooms: 3
    • Bathrooms: 2
    • Full bathrooms: 1
    • 1/2 bathrooms: 1
    Bedroom 1
    • Level: First
    • Area: 300
    • Dimensions: 25 x 12
    Bedroom 2
    • Level: Second
    • Area: 171
    • Dimensions: 19 x 9
    Bedroom 3
    • Level: Second
    • Area: 132
    • Dimensions: 11 x 12
    Bathroom 1
    • Level: First
    Dining room
    • Level: First
    • Area: 64
    • Dimensions: 8 x 8
    Kitchen
    • Level: First
    • Area: 132
    • Dimensions: 11 x 12
    Living room
    • Level: First
    • Area: 462
    • Dimensions: 21 x 22
    Heating
    • Natural Gas, Forced Air
    Cooling
    • Ceiling Fan(s), Wall/Window Unit(s)
    Appliances
    • Included: Dishwasher, Dryer, Microwave, Range/Oven, Refrigerator
    Features
    • Flooring: Hardwood
    • Has basement: No
    • Has fireplace: No
    Interior area
    • Total structure area: 14,870
    • Total interior livable area: 1,487 sqft
    • Finished area below ground: 0

    Property

    Parking
    • Total spaces: 2.5
    • Parking features: Attached, Electric in Garage, Garage Door Opener
    • Attached garage spaces: 2.5
    Features
    • Levels: One and One Half
    • Stories: 1
    • Patio & porch: Patio, Porch
    • Frontage type: Road
    • Frontage length: 99
    Lot
    • Size: 0.88 Acres
    • Dimensions: 99 x 165
    Details
    • Parcel number: 4210501200

    Construction

    Type & style
    • Home type: SingleFamily
    • Architectural style: Cape Cod
    • Property subtype: Single Family Residence
    Materials
    • Vinyl Siding, Vinyl Trim
    • Foundation: Crawl
    Condition
    • Year built: 1945

    Utilities & green energy

    • Sewer: Public Sanitary
    • Water: Public

    Community & neighborhood

    Location
    • Region: Breckenridge
    • Subdivision: Village of Breckenridge

    Other

    Other facts
    • Price range: $165K - $165K
    • Listing terms: Cash,Conventional,FHA,VA Loan
    • Ownership: Private
    • Road surface type: Paved

    Price history

    DateEventPrice
    11/13/2025Sold$165,000-2.9%$111/sqft
    Source: MIDMLS #50190998 Report a problem
    10/24/2025Pending sale$170,000$114/sqft
    Source: MIDMLS #50190998 Report a problem
    10/9/2025Listed for sale$170,000$114/sqft
    Source: MIDMLS #50190998 Report a problem

    Public tax history

    YearProperty taxesTax assessment
    2025-- $72,900 +4.6%
    2024$1,033 $69,700 +18.1%
    2023-- $59,000 +19.7%
    2022-- $49,300 +14.7%
    2021-- $43,000 +6.7%
    2020-- $40,300 +7.8%
    2019-- $37,400 +11%
    2018-- $33,700 -3.2%
    2017-- $34,800 +3.6%
    2016-- $33,600 +0.9%
    2015-- $33,300 +2.5%
    2014-- $32,500 +0.3%
    2013-- $32,400 -3.6%
    2012-- $33,600 +2.8%
    2011-- $32,700

    Find assessor info on the county website

    Neighborhood: 48615

    Nearby schools

    GreatSchools rating
    Schools provided by the listing agent
    • District: Breckenridge Comm Schools

    Source: MIDMLS. This data may not be complete. We recommend contacting the local school district to confirm school assignments for this home.

    Get pre-qualified for a loan
    At Zillow Home Loans, we can pre-qualify you in as little as 5 minutes with no impact to your credit score.

    An equal housing lender. NMLS #10287.