Come view this lovely WATERFRONT split floor plan, 3 bedroom, 2 bathroom, 2 car garage block pool home that is wonderful as a permanent home or the perfect place to escape too! This tropical retreat with County Water and Sewer, a massive Saltwater Pool, Gulf Access, and a Composite Dock with Electric and a Concrete Sea Wall! One look at this abode, you will become smitten with, includes a sizable primary bedroom with fabulous water views, an en-suite bath with a large walk-in shower, tubular skylight, and handicap accessible door to the garage, and a slider to the Florida Room that provides access to the outdoor oasis. The vast kitchen with Corian counters, solid wood cabinetry, tile backsplash, and eat-in space also provides easy access to the dining and living rooms which is great for gatherings. On the other side of the home features the guest bathroom with a tub and shower combo and single sink vanity located nicely between the guest bedrooms, both of which have ceiling fans, one of the guest rooms offers a fabulous view of the waterway as well as slider access through the Florida Room to the pool. The living area is the perfect place to unwind but will also draw one's attention to the outside water sanctuary, which can be seen and accessed through the sliders. Relax and barbeque with friends and family in the backyard haven on the magnificent concrete patio or cool off in the pool. If you are ready to be an angler, take the walkway to the dock to fish or hop on your boat to head into Charlotte Harbor and the Gulf to catch the big one! It's always all about location and this home has it: 140 ft of concrete seawall, a quick boat ride to the gulf, and a perfect view for sunsets, bird watching, and seeing manatees that venture in. This waterfront dwelling features 2023 Water Heater, 2022 Roof, pull down and accordion hurricane shutters, and assemble flood policy. Close to shopping, schools, parks, dining, hospitals, beaches, boat ramps, Downtown Punta Gorda, and Veteran's Park. This waterfront property includes everything one needs! Schedule your private showing today. Tour this home by clicking the 3D Virtual Tour link!
Sold for $480,000
$480,000
225 E TARPON BOULEVARD NW, PORT CHARLOTTE, FL 33952
3beds
1,618sqft
Single Family Residence
Built in 1972
0.34 Acres Lot
$474,800 Zestimate®
$297/sqft
$2,257 Estimated rent
Home value
$474,800
$432,000 - $518,000
$2,257/mo
Zestimate® history
Owner options
List your home for rent
$2,257/mo
Rent Zestimate®
Find your next renter with Zillow Rental Manager. Plus, with online applications, you can quickly screen prospective tenants – for free.
$2,257/mo
Rent Zestimate®
Refinance and save
$3,253/mo
Est. payment
Refinancing to a lower rate could help reduce your monthly payments and save thousands over the life of the loan.
$3,253/mo
Est. payment
Explore your selling options
Work with a Zillow partner agent
Leverage their expertise and Zillow's premium Showcase listings to get your home seen by more buyers.
Get startedList with your own agent
Get your home in front of millions of buyers by listing it on Zillow.
Learn how to do itSell it yourself
Take full control of how buyers see your home on Zillow by listing For Sale by Owner (FSBO).
List your homeWhat's special
Composite dockGulf accessTubular skylightBoat rampsTropical retreatGuest bathroomEat-in space
Zillow last checked:
Listing updated:
Listed by:
Kate Larson, PA 941-993-9503,
RE/MAX ALLIANCE GROUP 941-429-3506,
Dan Larson,
RE/MAX ALLIANCE GROUP
Bought with:
Vicky Sansouci
KW PEACE RIVER PARTNERS
Source: Stellar MLS,MLS#: A4576569 Originating MLS: Port Charlotte
Originating MLS: Port Charlotte
Facts & features
Interior
Bedrooms & bathrooms
- Bedrooms: 3
- Bathrooms: 2
- Full bathrooms: 2
Rooms
- Room types: Florida Room
Primary bedroom
- Features: Ceiling Fan(s), En Suite Bathroom, Built-in Closet
- Level: First
- Dimensions: 15x15
Bedroom 2
- Features: Ceiling Fan(s), Built-in Closet
- Level: First
- Dimensions: 12x12
Bedroom 3
- Features: Ceiling Fan(s), Built-in Closet
- Level: First
- Dimensions: 13x12
Primary bathroom
- Features: Handicapped Accessible, Makeup/Vanity Space, Shower No Tub, Single Vanity, Window/Skylight in Bath
- Level: First
- Dimensions: 12x7
Bathroom 2
- Features: Built-In Shelving, Makeup/Vanity Space, Single Vanity, Tub With Shower, Window/Skylight in Bath
- Level: First
- Dimensions: 8x12
Balcony porch lanai
- Level: First
- Dimensions: 40x23
Den
- Level: First
- Dimensions: 10x6
Dining room
- Features: Built-In Shelving, Ceiling Fan(s)
- Level: First
- Dimensions: 10x10
Florida room
- Features: Ceiling Fan(s)
- Level: First
- Dimensions: 30x12
Foyer
- Level: First
- Dimensions: 9x5
Kitchen
- Features: Ceiling Fan(s)
- Level: First
- Dimensions: 15x12
Living room
- Features: Built-In Shelving
- Level: First
- Dimensions: 19x16
Heating
- Central, Electric
Cooling
- Central Air
Appliances
- Included: Convection Oven, Dishwasher, Dryer, Electric Water Heater, Microwave, Range, Refrigerator, Washer
- Laundry: In Garage
Features
- Accessibility Features, Built-in Features, Ceiling Fan(s), Eating Space In Kitchen, Living Room/Dining Room Combo, Open Floorplan, Solid Surface Counters, Split Bedroom, Thermostat
- Flooring: Carpet, Ceramic Tile, Laminate, Terrazzo
- Doors: French Doors, Sliding Doors
- Windows: Blinds, Skylight(s), Hurricane Shutters, Hurricane Shutters/Windows
- Has fireplace: No
Interior area
- Total structure area: 2,719
- Total interior livable area: 1,618 sqft
Property
Parking
- Total spaces: 2
- Parking features: Driveway, Garage Door Opener
- Attached garage spaces: 2
- Has uncovered spaces: Yes
Accessibility
- Accessibility features: Accessible Doors, Accessible Full Bath
Features
- Levels: One
- Stories: 1
- Patio & porch: Covered, Front Porch, Rear Porch, Screened
- Exterior features: Lighting, Private Mailbox, Rain Gutters
- Has private pool: Yes
- Pool features: Gunite, Heated, In Ground, Lighting, Salt Water, Screen Enclosure
- Has view: Yes
- View description: Water, Canal
- Has water view: Yes
- Water view: Water,Canal
- Waterfront features: Waterfront, Canal - Saltwater, Saltwater Canal Access, Gulf/Ocean Access, Bridges - Fixed, Seawall
- Body of water: LITTLE ALLIGATOR CREEK
Lot
- Size: 0.34 Acres
- Features: Flood Insurance Required, Landscaped, Near Golf Course, Oversized Lot
- Residential vegetation: Trees/Landscaped
Details
- Parcel number: 402221454008
- Zoning: RSF3.5
- Special conditions: None
Construction
Type & style
- Home type: SingleFamily
- Property subtype: Single Family Residence
Materials
- Block
- Foundation: Slab
- Roof: Shingle
Condition
- Completed
- New construction: No
- Year built: 1972
Utilities & green energy
- Sewer: Public Sewer
- Water: Public
- Utilities for property: BB/HS Internet Available, Cable Available, Electricity Connected, Public, Sewer Connected, Water Connected
Community & HOA
Community
- Features: Water Access, Waterfront, Golf, Park
- Security: Smoke Detector(s)
- Pet fee: $0 monthly
- Subdivision: PORT CHARLOTTE SEC 010
HOA
- Has HOA: No
Location
- Region: Port Charlotte
Financial & listing details
- Price per square foot: $297/sqft
- Tax assessed value: $460,380
- Annual tax amount: $3,032
- Date on market: 7/15/2023
- Cumulative days on market: 31 days
- Listing terms: Cash,Conventional,VA Loan
- Ownership: Fee Simple
- Total actual rent: 0
- Electric utility on property: Yes
- Road surface type: Paved
Price history
| Date | Event | Price |
|---|---|---|
| 10/12/2023 | Sold | $480,000-8.6%$297/sqft |
Source:  Stellar MLS #A4576569 Report a problem Stellar MLS #A4576569 Report a problem | ||
| 8/17/2023 | Pending sale | $524,900$324/sqft |
Source: Stellar MLS #A4576569 Report a problem | ||
| 7/15/2023 | Listed for sale | $524,900+137.5%$324/sqft |
Source: Stellar MLS #A4576569 Report a problem | ||
| 11/10/2021 | Sold | $221,000$137/sqft |
Source: Public Record Report a problem | ||
Public tax history
| Year | Property taxes | Tax assessment |
|---|---|---|
| 2025 | $6,690 +1.9% | $398,759 +2.9% |
| 2024 | $6,567 -24.2% | $387,521 -17.5% |
| 2023 | $8,669 +186% | $469,995 +193.2% |
| 2022 | $3,032 +0.4% | $160,273 +3% |
| 2021 | $3,019 +1.8% | $155,605 +1.4% |
| 2020 | $2,966 +8.6% | $153,457 +8.2% |
| 2019 | $2,731 +7% | $141,771 +1.9% |
| 2018 | $2,551 | $139,128 +2.1% |
| 2017 | $2,551 +1% | $136,266 +2.1% |
| 2016 | $2,526 +0.7% | $133,463 +0.7% |
| 2015 | $2,509 +3.9% | $132,535 +1.3% |
| 2014 | $2,415 +64.2% | $130,886 -0.6% |
| 2013 | $1,471 -1.3% | $131,702 -11.9% |
| 2012 | $1,491 -16% | $149,506 |
| 2011 | $1,775 -0.1% | $149,506 +1.5% |
| 2010 | $1,776 -5.7% | $147,297 -8.9% |
| 2009 | $1,883 | $161,605 +3.2% |
| 2007 | -- | $156,653 |
| 2006 | -- | $156,653 +6.1% |
| 2005 | -- | $147,660 +1.9% |
| 2004 | -- | $144,907 |
| 2003 | -- | $144,907 +2.4% |
| 2002 | $328 +2.8% | $141,511 +1.6% |
| 2001 | $319 +12.5% | $139,282 +4.6% |
| 2000 | $284 | $133,101 |
Find assessor info on the county website
Neighborhood: 33952
Nearby homes
- $710,1004 bd4 ba2.5k sqft227 E Tarpon Blvd NW, Port Charlotte, FL 33952Off Market
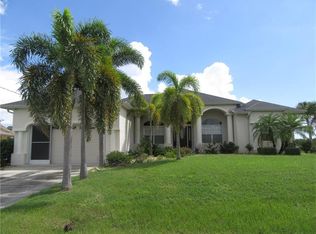
- $---- bd-- ba-- sqft227 E Tarpon Blvd NW, Pt Charlotte, FL 33952Off Market
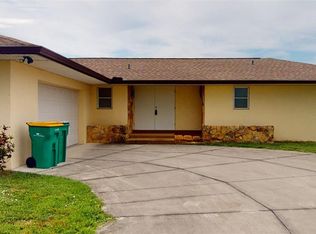
- $480,0002 bd2 ba1.8k sqft223 E Tarpon Blvd NW, Pt Charlotte, FL 33952Sold
- $465,7003 bd2 ba1.5k sqft229 E Tarpon Blvd NW, Port Charlotte, FL 33952Off Market
- $342,7003 bd2 ba2.1k sqft221 E Tarpon Blvd NW, Port Charlotte, FL 33952Off Market
- $4,930-- bd2 ba-- sqft226 E Tarpon Blvd, Port Charlotte, FL 33952Off Market
- $370,3003 bd2 ba1.7k sqft231 E Tarpon Blvd NW, Pt Charlotte, FL 33952Off Market
- $241,3002 bd2 ba1.7k sqft231 E Tarpon Blvd NW, Port Charlotte, FL 33952Off Market
Nearby schools
GreatSchools rating
- 4/10Peace River Elementary SchoolGrades: PK-5Distance: 2.3 mi
- 5/10Murdock Middle SchoolGrades: 6-8Distance: 3.6 mi
- 2/10Port Charlotte High SchoolGrades: 9-12Distance: 3.1 mi
Schools provided by the listing agent
- Elementary: Peace River Elementary
- Middle: Murdock Middle
- High: Port Charlotte High
Source: Stellar MLS. This data may not be complete. We recommend contacting the local school district to confirm school assignments for this home.
Get a cash offer in 3 minutes
Find out how much your home could sell for in as little as 3 minutes with a no-obligation cash offer.
Estimated market value
$474,800
Get a cash offer in 3 minutes
Find out how much your home could sell for in as little as 3 minutes with a no-obligation cash offer.
Estimated market value
$474,800
- Florida
- Charlotte County
- Port Charlotte
- 33952
- 225 E TARPON BOULEVARD NW
Nearby cities
Nearby zip codes
Other Port Charlotte Topics
