Welcome to this cozy, immaculate home in much sought-after community! It is AMAZING! An entry foyer welcomes you into the home and ushers you to the dining -living area. Offering the perfect space for entertaining & relaxing, the living has a fireplace and windows overlooking the ''courtyard styled'' back yard and open to the kitchen area. Windows are covered with beautiful plantation shutters. Flooring is beautiful hardwood.
The kitchen is a perfect size, with ample counter space, a granite covered island, and a large pantry.
The spacious primary suite is located for privacy, on one side of the home with the same hardwood flooring. A primary bath offers 2 separate vanities, a shower, garden tub, and opens to a large closet divided with built in cabinetry for storage.
The guest bedrooms have larger than typical closets. One of the bedrooms has a built-in desk, bookcases, and cabinetry allowing it to be a perfect office or craft room yet still allowing plenty of space to be used as a guest room.
If you are looking for a home that offers plenty of places for storage, this is the home for you!
The garage has a built-in staircase, taking you into the attic, making it easier and more accessible for storage.
Walking out back, you will find a screened in porch, allowing you to sit out and enjoy the beautiful landscaped, private yard. This porch opens from the living and from one of the bedrooms. So peaceful and relaxing!
Tucked away in a serene ''park like'' setting featuring a swing and gazebo in the center, you'll never want to leave this fantastic neighborhood.
Extra Bonus benefits of this home:
**Equipped with a FULL HOUSE GENERATOR
**Roof was replaced in 2023.
**Back yard fence was just replaced with a very nice 9' stained fence, giving this yard the upmost privacy.
** Very well maintained & well cared for home!
** Living has surround sound speakers
** Quaint cozy, well maintained neighborhood.
Closed
Price Unknown
225 E Towne Dr, Brandon, MS 39042
3beds
1,979sqft
Residential, Single Family Residence
Built in 2003
7,405 Square Feet Lot
$312,200 Zestimate®
$--/sqft
$2,133 Estimated rent
Home value
$312,200
$287,000 - $340,000
$2,133/mo
Zestimate® history
Owner options
List your home for rent
$2,133/mo
Rent Zestimate®
Find your next renter with Zillow Rental Manager. Plus, with online applications, you can quickly screen prospective tenants – for free.
$2,133/mo
Rent Zestimate®
Refinance and save
$400/mo
Est. payment
Refinancing to a lower rate could help reduce your monthly payments and save thousands over the life of the loan.
$400/mo
Est. payment
Explore your selling options
Work with a Zillow partner agent
Leverage their expertise and Zillow's premium Showcase listings to get your home seen by more buyers.
Get startedList with your own agent
Get your home in front of millions of buyers by listing it on Zillow.
Learn how to do itSell it yourself
Take full control of how buyers see your home on Zillow by listing For Sale by Owner (FSBO).
List your homeWhat's special
Zillow last checked:
Listing updated:
Listed by:
Vicci T Hall 601-750-4874,
Blue South Real Estate Group,LLC dba Blue South
Bought with:
Shannon Ellis, S41519
Havard Real Estate Group, LLC
Source: MLS United,MLS#: 4119506
Facts & features
Interior
Bedrooms & bathrooms
- Bedrooms: 3
- Bathrooms: 2
- Full bathrooms: 2
Heating
- Central
Cooling
- Ceiling Fan(s), Central Air, Gas
Appliances
- Included: Built-In Range, Dishwasher, Gas Water Heater, Microwave, Self Cleaning Oven
- Laundry: Laundry Room
Features
- Bookcases, Breakfast Bar, Built-in Features, Ceiling Fan(s), Crown Molding, Double Vanity, Entrance Foyer, High Speed Internet, Kitchen Island, Open Floorplan, Pantry, Recessed Lighting, Stone Counters, Storage, Vaulted Ceiling(s), Walk-In Closet(s)
- Flooring: Carpet, Ceramic Tile, Wood
- Doors: Double Entry
- Windows: Double Pane Windows, Plantation Shutters
- Has fireplace: Yes
- Fireplace features: Living Room, Ventless
Interior area
- Total structure area: 1,979
- Total interior livable area: 1,979 sqft
Property
Parking
- Total spaces: 2
- Parking features: Storage
- Garage spaces: 2
Features
- Levels: One
- Stories: 1
- Exterior features: Private Yard
Lot
- Size: 7,405 Square Feet
- Features: Cul-De-Sac
Details
- Parcel number: I08l00006000130
Construction
Type & style
- Home type: SingleFamily
- Architectural style: Traditional
- Property subtype: Residential, Single Family Residence
Materials
- Brick
- Foundation: Slab
- Roof: Architectural Shingles
Condition
- New construction: No
- Year built: 2003
Utilities & green energy
- Sewer: Public Sewer
- Water: Public
- Utilities for property: Electricity Connected, Sewer Connected, Water Connected
Community & HOA
Community
- Subdivision: East Towne
HOA
- Has HOA: Yes
- Services included: Management, Other
- HOA fee: $400 annually
Location
- Region: Brandon
Financial & listing details
- Tax assessed value: $180,630
- Annual tax amount: $1,113
- Date on market: 7/16/2025
- Electric utility on property: Yes
Price history
| Date | Event | Price |
|---|---|---|
| 11/26/2025 | Sold | -- |
Source: MLS United #4119506 Report a problem | ||
| 10/22/2025 | Pending sale | $329,000$166/sqft |
Source: MLS United #4119506 Report a problem | ||
| 10/3/2025 | Price change | $329,000-2.9%$166/sqft |
Source: MLS United #4119506 Report a problem | ||
| 8/5/2025 | Price change | $339,000-1.7%$171/sqft |
Source: MLS United #4119506 Report a problem | ||
| 7/16/2025 | Listed for sale | $345,000$174/sqft |
Source: MLS United #4119506 Report a problem | ||
| 12/15/2015 | Sold | -- |
Source: MLS United #1279981 Report a problem | ||
Public tax history
| Year | Property taxes | Tax assessment |
|---|---|---|
| 2025 | $1,128 +1.4% | $18,063 |
| 2024 | $1,113 +0% | $18,063 +0.5% |
| 2023 | $1,113 +1.2% | $17,978 |
| 2022 | $1,100 | $17,978 |
| 2021 | $1,100 | $17,978 +12.2% |
| 2020 | $1,100 -0.6% | $16,025 |
| 2019 | $1,106 -1.5% | $16,025 |
| 2018 | $1,124 +1.5% | $16,025 |
| 2017 | $1,106 | $16,025 +2.3% |
| 2016 | $1,106 +12.1% | $15,672 |
| 2015 | $987 +1.8% | $15,672 |
| 2014 | $970 | $15,672 |
| 2013 | $970 +5.3% | $15,672 |
| 2012 | $921 +3.4% | $15,672 |
| 2011 | $890 | $15,672 |
| 2010 | $890 | $15,672 |
| 2009 | $890 +0.5% | $15,672 |
| 2008 | $886 -26.1% | $15,672 |
| 2007 | $1,198 -0.1% | -- |
| 2006 | $1,200 -0.7% | -- |
| 2005 | $1,209 | -- |
| 2004 | $1,209 | -- |
Find assessor info on the county website
Neighborhood: 39042
Nearby homes
- $314,8003 bd2 ba2k sqft227 E Towne Dr, Brandon, MS 39042Off Market
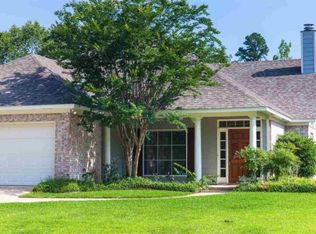
- $342,300-- bd3 ba2.1k sqft223 E Towne Dr, Brandon, MS 39042Off Market
- $318,8003 bd3 ba1.8k sqft530 Acadian Ct, Brandon, MS 39042Off Market
- $287,100-- bd1 ba1.7k sqft229 E Towne Dr, Brandon, MS 39042Off Market
- $--3 bd2 ba1.5k sqft528 Acadian Ct, Brandon, MS 39042Sold
- $306,1003 bd2 ba1.8k sqft532 Acadian Ct, Brandon, MS 39042Off Market
- $313,3003 bd2 ba1.8k sqft534 Acadian Ct, Brandon, MS 39042Off Market
- $291,4003 bd2 ba1.5k sqft526 Acadian Ct, Brandon, MS 39042Off Market
Nearby schools
GreatSchools rating
- 9/10Brandon Elementary SchoolGrades: 4-5Distance: 1.2 mi
- 8/10Brandon Middle SchoolGrades: 6-8Distance: 1.1 mi
- 9/10Brandon High SchoolGrades: 9-12Distance: 2 mi
Schools provided by the listing agent
- Elementary: Brandon
- Middle: Brandon
- High: Brandon
Source: MLS United. This data may not be complete. We recommend contacting the local school district to confirm school assignments for this home.
- Mississippi
- Rankin County
- Brandon
- 39042
- 225 E Towne Dr
