Discover comfort, space, and convenience in this beautifully maintained and freshly painted 3-bedroom, 2.5-bath semi-detached home, ideally located in the sought-after Eagle View Estates community! Designed with both everyday living and entertaining in mind, this home offers a bright, functional layout with tasteful finishes throughout. The main level features spacious living areas and a well-appointed kitchen that opens directly to an inviting dining area—ideal for hosting family dinners or casual get-togethers. Upstairs, you’ll find three generously sized bedrooms, including a private primary suite complete with its own full bath and ample closet space. The fully finished basement provides valuable extra living space—perfect for a home office, media room, gym, or playroom, depending on your needs. Step outside to a beautiful stamped concrete patio, offering a peaceful setting for relaxing, grilling, or outdoor entertaining. Additional features include an attached garage, modern updates, a brand-new roof (2025), and a convenient location close to shopping, dining, and major commuter routes, including Route 222. Eagle View Estates residents enjoy access to a private community park with a playground and basketball court—just steps from your front door. This move-in-ready home offers the perfect blend of comfort, style, and location—don’t miss your chance to make it yours! Schedule your showing today!
Sold for $350,000
$350,000
225 Eagle Dr, Ephrata, PA 17522
3beds
2,060sqft
Single Family Residence
Built in 2009
9,147 Square Feet Lot
$363,800 Zestimate®
$170/sqft
$2,220 Estimated rent
Home value
$363,800
$346,000 - $382,000
$2,220/mo
Zestimate® history
Owner options
List your home for rent
$2,220/mo
Rent Zestimate®
Find your next renter with Zillow Rental Manager. Plus, with online applications, you can quickly screen prospective tenants – for free.
$2,220/mo
Rent Zestimate®
Refinance and save
$2,373/mo
Est. payment
Refinancing to a lower rate could help reduce your monthly payments and save thousands over the life of the loan.
$2,373/mo
Est. payment
Explore your selling options
Work with a Zillow partner agent
Leverage their expertise and Zillow's premium Showcase listings to get your home seen by more buyers.
Get startedList with your own agent
Get your home in front of millions of buyers by listing it on Zillow.
Learn how to do itSell it yourself
Take full control of how buyers see your home on Zillow by listing For Sale by Owner (FSBO).
List your homeWhat's special
Zillow last checked:
Listing updated:
Listed by:
Lisa Larsen 717-575-7557,
Lusk & Associates Sotheby's International Realty
Bought with:
Kevin Kohl, RM421992
Hauenstein Agency, Inc.
Source: Bright MLS,MLS#: PALA2075574
Facts & features
Interior
Bedrooms & bathrooms
- Bedrooms: 3
- Bathrooms: 3
- Full bathrooms: 2
- 1/2 bathrooms: 1
- Main level bathrooms: 1
Rooms
- Room types: Living Room, Dining Room, Bedroom 2, Bedroom 3, Kitchen, Family Room, Bedroom 1, Laundry, Bathroom 2, Bathroom 3
Bedroom 1
- Description: Large walk in closet, full bath
- Features: Flooring - Luxury Vinyl Plank
- Level: Upper
- Area: 165 Square Feet
- Dimensions: 11 X 15
Bedroom 2
- Features: Flooring - Carpet
- Level: Upper
- Area: 143 Square Feet
- Dimensions: 11-4 X 13
Bedroom 3
- Features: Flooring - Carpet
- Level: Upper
- Area: 132 Square Feet
- Dimensions: 11-4 X 12
Bathroom 2
- Features: Flooring - Vinyl, Bathroom - Walk-In Shower
- Level: Upper
- Area: 72 Square Feet
- Dimensions: 6 X 12
Bathroom 3
- Description: Master bath w/4' fbg shower
- Features: Flooring - Vinyl
- Level: Upper
- Area: 56 Square Feet
- Dimensions: 7 X 8
Bathroom 3
- Features: Flooring - Vinyl
- Level: Main
- Area: 18 Square Feet
- Dimensions: 6 x 3
Dining room
- Description: Sliding glass door to patio
- Features: Flooring - Luxury Vinyl Plank
- Level: Main
- Area: 132 Square Feet
- Dimensions: 11 X 12
Family room
- Features: Flooring - Carpet
- Level: Lower
- Area: 374 Square Feet
- Dimensions: 22 x 17
Kitchen
- Description: Breakfast bar to dining area, clng fan
- Features: Flooring - Vinyl
- Level: Main
- Area: 132 Square Feet
- Dimensions: 11 X 12
Laundry
- Description: Behind bi fold doors
- Level: Upper
- Area: 15 Square Feet
- Dimensions: 3 X 5
Living room
- Description: Open to dining area
- Features: Flooring - Carpet
- Level: Main
- Area: 187 Square Feet
- Dimensions: 11-4 X 17
Heating
- Heat Pump, Forced Air, Baseboard, Electric
Cooling
- Programmable Thermostat, Central Air, Electric
Appliances
- Included: Microwave, Oven/Range - Electric, Dishwasher, Disposal, Refrigerator, Washer, Dryer, Water Conditioner - Owned, Water Treat System, Electric Water Heater
- Laundry: Upper Level, Laundry Room
Features
- Breakfast Area, Combination Dining/Living, Built-in Features, Bathroom - Walk-In Shower, Bathroom - Tub Shower, Butlers Pantry, Primary Bath(s), Open Floorplan, Walk-In Closet(s), Dry Wall
- Flooring: Carpet, Vinyl
- Doors: Sliding Glass
- Windows: Insulated Windows, Screens, Double Hung
- Basement: Concrete,Full,Partially Finished
- Has fireplace: No
Interior area
- Total structure area: 2,060
- Total interior livable area: 2,060 sqft
- Finished area above ground: 1,560
- Finished area below ground: 500
Property
Parking
- Total spaces: 1
- Parking features: Garage Faces Front, Attached, Off Street, On Street
- Attached garage spaces: 1
- Has uncovered spaces: Yes
Accessibility
- Accessibility features: None
Features
- Levels: Two
- Stories: 2
- Patio & porch: Patio, Porch
- Pool features: None
- Has view: Yes
- View description: Garden
- Frontage length: Road Frontage: 38
Lot
- Size: 9,147 Square Feet
- Features: Suburban
Details
- Additional structures: Above Grade, Below Grade
- Parcel number: 2105342000000
- Zoning: RESIDENTIAL
- Special conditions: Standard
Construction
Type & style
- Home type: SingleFamily
- Architectural style: Other,Traditional
- Property subtype: Single Family Residence
- Attached to another structure: Yes
Materials
- Stone, Vinyl Siding, Stick Built
- Foundation: Other
- Roof: Shingle,Composition
Condition
- Very Good
- New construction: No
- Year built: 2009
Utilities & green energy
- Electric: 200+ Amp Service
- Sewer: Public Sewer
- Water: Public
- Utilities for property: Cable Available, Sewer Available, Water Available
Community & HOA
Community
- Subdivision: Eagle View Estates
HOA
- Has HOA: Yes
- Amenities included: None
- Services included: None
- HOA fee: $96 annually
- HOA name: CENTURY 21 DALE REALTY CO. PROPERTY MANAGEMENT
Location
- Region: Ephrata
- Municipality: WEST EARL TWP
Financial & listing details
- Price per square foot: $170/sqft
- Tax assessed value: $187,600
- Annual tax amount: $3,079
- Date on market: 9/25/2025
- Listing agreement: Exclusive Right To Sell
- Listing terms: Conventional,FHA,VA Loan
- Inclusions: Refrigerator, Washer, Dryer, Flat-screen Tv, Sound System, Credenza In Basement, Extension Ladder In Garage.
- Ownership: Fee Simple
Price history
| Date | Event | Price |
|---|---|---|
| 10/29/2025 | Listing removed | $1,750$1/sqft |
Source: Zillow Rentals Report a problem | ||
| 10/8/2025 | Listed for rent | $1,750$1/sqft |
Source: Zillow Rentals Report a problem | ||
| 10/7/2025 | Sold | $350,000+1.4%$170/sqft |
Source:  Bright MLS #PALA2075574 Report a problem Bright MLS #PALA2075574 Report a problem | ||
| 9/26/2025 | Pending sale | $345,000$167/sqft |
Source: Bright MLS #PALA2075574 Report a problem | ||
| 9/25/2025 | Listed for sale | $345,000+124.2%$167/sqft |
Source: Bright MLS #PALA2075574 Report a problem | ||
| 7/3/2013 | Listing removed | $153,900$75/sqft |
Source: Kingsway Realty #196159 Report a problem | ||
| 12/7/2012 | Price change | $153,900-3.8%$75/sqft |
Source: Kingsway Realty #196159 Report a problem | ||
| 8/23/2012 | Price change | $159,900-4.2%$78/sqft |
Source: Kingsway Realty #196159 Report a problem | ||
| 7/28/2012 | Listed for sale | $166,900-1.8%$81/sqft |
Source: Kingsway Realty #196159 Report a problem | ||
| 5/6/2009 | Sold | $169,990$83/sqft |
Source: Public Record Report a problem | ||
Public tax history
| Year | Property taxes | Tax assessment |
|---|---|---|
| 2025 | $3,815 +2.2% | $187,600 |
| 2024 | $3,734 +2.4% | $187,600 |
| 2023 | $3,647 +5.6% | $187,600 +1.4% |
| 2022 | $3,452 | $185,100 |
| 2021 | $3,452 +346.5% | $185,100 |
| 2020 | $773 -76.2% | $185,100 |
| 2019 | $3,252 +320.7% | $185,100 |
| 2018 | $773 -77% | $185,100 +16.9% |
| 2017 | $3,364 | $158,300 |
| 2016 | $3,364 +44.4% | $158,300 |
| 2015 | $2,329 | $158,300 +0.8% |
| 2014 | $2,329 | $157,000 |
| 2013 | -- | $157,000 |
| 2012 | -- | $157,000 |
| 2011 | -- | $157,000 |
| 2010 | -- | $157,000 +400% |
| 2009 | -- | $31,400 |
| 2007 | -- | $31,400 |
| 2006 | -- | $31,400 |
Find assessor info on the county website
Neighborhood: 17522
Nearby homes
- $349,7003 bd3 ba1.5k sqft221 Eagle Dr, Ephrata, PA 17522Off Market
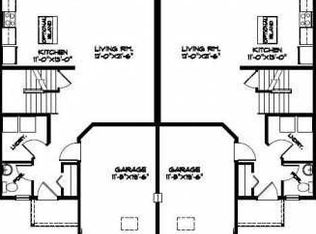
- $346,5003 bd2 ba1.5k sqft229 Eagle Dr, Ephrata, PA 17522Off Market
- $332,5003 bd3 ba1.5k sqft217 Eagle Dr, Ephrata, PA 17522Off Market
- $313,2003 bd2 ba1.9k sqft237 Sparrow Ln, Ephrata, PA 17522Off Market
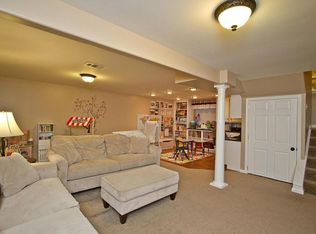
- $326,8003 bd2 ba1.4k sqft241 Sparrow Ln, Ephrata, PA 17522Off Market
- $337,4003 bd2 ba1.3k sqft233 Sparrow Ln, Ephrata, PA 17522Off Market
- $313,9003 bd1 ba1.4k sqft213 Eagle Dr, Ephrata, PA 17522Off Market
- $323,9003 bd2 ba1.3k sqft245 Sparrow Ln, Ephrata, PA 17522Off Market
Nearby schools
GreatSchools rating
- 9/10Brownstown El SchoolGrades: K-5Distance: 2 mi
- 7/10Gerald G Huesken Middle SchoolGrades: 6-8Distance: 7.3 mi
- 7/10Conestoga Valley Senior High SchoolGrades: 9-12Distance: 7.1 mi
Schools provided by the listing agent
- High: Conestoga Valley
- District: Conestoga Valley
Source: Bright MLS. This data may not be complete. We recommend contacting the local school district to confirm school assignments for this home.


Get pre-qualified for a loan
At Zillow Home Loans, we can pre-qualify you in as little as 5 minutes with no impact to your credit score.An equal housing lender. NMLS #10287.
Sell for more on Zillow
Get a Zillow Showcase℠ listing at no additional cost and you could sell for .
$363,800
2% more
+$7,276
With Zillow Showcase(estimated)
$371,076
- Pennsylvania
- Lancaster County
- Ephrata
- 17522
- 225 Eagle Dr
Nearby cities
Nearby neighborhoods
Nearby zip codes
Other Ephrata Topics
