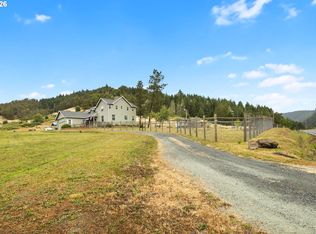
Breathtaking custom cedar log home built in 2021. Nestled on 3.72 private wooded acres but with the convenience of city services. 2 bedroom, 2 bath & 2763 SF. Upper 500 SF loft offers the possibility of a third bedroom. Luxury kitchen features rough edge granite, stainless appliances, trash compactor & island with breakfast bar & wine storage. Alder cabinetry & Acacia hardwood floors throughout. Soaring vaulted ceilings, abundant light & a cozy Quadra Fire pellet stove add to the ambiance. Master bath features dual closets & bath with double vanity, step-in shower & jacuzzi tub with tile surround. Wrap-around covered Trex deck, hot tub & fenced dog run. Tankless water heater & metal roof. 1551 SF fully insulated shop with 220 amp, two 12'x14' roll up doors & attached office. 3 car detached carport, 40x18 RV/boat storage & full RV hookups. Solar powered security gate. Close proximity to I-5 access & Seven Feathers Resort & Casino. Video & floorplan available. Shown by appointment only.
Active
$849,000
225 Eagle Ridge Dr, Canyonville, OR 97417
2beds
2baths
2,763sqft
Single Family Residence
Built in 2021
3.72 Acres Lot
$-- Zestimate®
$307/sqft
$-- HOA
What's special
Custom cedar log homeHot tubTrash compactorWrap-around covered trex deckAttached officeSolar powered security gateWine storage
- 124 days
- 307
- 15
Zillow last checked:
Listing updated:
Listed by:
Sarah Sherman Real Estate 541-499-4573
Source: Oregon Datashare,MLS#: 220221866
Facts & features
Interior
Bedrooms & bathrooms
- Bedrooms: 2
- Bathrooms: 2
Heating
- Forced Air, Natural Gas, Pellet Stove
Cooling
- Central Air
Appliances
- Included: Disposal, Dryer, Microwave, Range, Refrigerator, Tankless Water Heater, Trash Compactor, Washer
Features
- Breakfast Bar, Built-in Features, Ceiling Fan(s), Double Vanity, Fiberglass Stall Shower, Granite Counters, Kitchen Island, Linen Closet, Open Floorplan, Primary Downstairs, Shower/Tub Combo, Soaking Tub, Vaulted Ceiling(s), Walk-In Closet(s)
- Flooring: Carpet, Hardwood, Tile
- Windows: Double Pane Windows, Vinyl Frames
- Basement: None
- Has fireplace: Yes
- Fireplace features: Living Room
- Common walls with other units/homes: No Common Walls
Interior area
- Total structure area: 2,763
- Total interior livable area: 2,763 sqft
Property
Parking
- Total spaces: 4
- Parking features: Detached, Detached Carport, Driveway, Garage Door Opener, Gated, RV Access/Parking, RV Garage, Shared Driveway, Storage, Workshop in Garage
- Garage spaces: 4
- Has carport: Yes
- Has uncovered spaces: Yes
Features
- Levels: Two
- Stories: 2
- Patio & porch: Covered Deck
- Exterior features: RV Dump, RV Hookup
- Spa features: Indoor Spa/Hot Tub, Spa/Hot Tub
- Fencing: Fenced
- Has view: Yes
- View description: Forest, Mountain(s)
Lot
- Size: 3.72 Acres
- Features: Landscaped, Level, Marketable Timber, Sloped, Wooded
Details
- Additional structures: Kennel/Dog Run, RV/Boat Storage, Storage, Workshop
- Parcel number: R32970
- Zoning description: R-1
- Special conditions: Standard
Construction
Type & style
- Home type: SingleFamily
- Architectural style: Craftsman,Log
- Property subtype: Single Family Residence
Materials
- Log
- Foundation: Block
- Roof: Metal
Condition
- New construction: No
- Year built: 2021
Utilities & green energy
- Sewer: Public Sewer
- Water: Public
Community & HOA
Community
- Security: Security System Owned, Smoke Detector(s)
HOA
- Has HOA: No
Location
- Region: Canyonville
Financial & listing details
- Price per square foot: $307/sqft
- Tax assessed value: $486,213
- Annual tax amount: $4,620
- Date on market: 5/21/2026
- Cumulative days on market: 360 days
- Listing terms: Cash,Conventional,VA Loan
- Inclusions: All appliances
- Exclusions: Wood stove in shop.
- Road surface type: Paved
Estimated market value
Not available
Estimated sales range
Not available
Not available
Price history
| Date | Event | Price |
|---|---|---|
| 5/21/2026 | Listed for sale | $849,000-0.1%$307/sqft |
Source:  Oregon Datashare #220221866 Report a problem Oregon Datashare #220221866 Report a problem | ||
| 1/13/2026 | Listing removed | $849,999$308/sqft |
Source: Oregon Datashare #220201068 Report a problem | ||
| 9/17/2025 | Price change | $849,999-5%$308/sqft |
Source: Oregon Datashare #220201068 Report a problem | ||
| 9/10/2025 | Listed for sale | $895,000$324/sqft |
Source: Oregon Datashare #220201068 Report a problem | ||
| 8/27/2025 | Pending sale | $895,000$324/sqft |
Source: Oregon Datashare #220201068 Report a problem | ||
| 7/21/2025 | Price change | $895,000-5.3%$324/sqft |
Source: Oregon Datashare #220201068 Report a problem | ||
| 5/29/2025 | Price change | $945,000-10%$342/sqft |
Source: Oregon Datashare #220201068 Report a problem | ||
| 5/5/2025 | Listed for sale | $1,050,000+5.5%$380/sqft |
Source: Oregon Datashare #220201068 Report a problem | ||
| 2/28/2025 | Listing removed | $995,000$360/sqft |
Source: Oregon Datashare #220191357 Report a problem | ||
| 10/25/2024 | Price change | $995,000-9.5%$360/sqft |
Source: Oregon Datashare #220191357 Report a problem | ||
| 10/14/2024 | Listed for sale | $1,100,000+1233.3%$398/sqft |
Source: Oregon Datashare #220191357 Report a problem | ||
| 4/27/2018 | Sold | $82,500$30/sqft |
Source: Public Record Report a problem | ||
Public tax history
| Year | Property taxes | Tax assessment |
|---|---|---|
| 2025 | $4,621 -10.6% | $486,213 -4.4% |
| 2024 | $5,171 +7.4% | $508,603 +7.5% |
| 2023 | $4,814 +181.1% | $473,066 +180.3% |
| 2022 | $1,713 +11% | $168,771 +11.1% |
| 2021 | $1,543 +26.3% | $151,867 +26.7% |
| 2020 | $1,222 +3% | $119,867 +3% |
| 2019 | $1,187 +29.7% | $116,376 +30.3% |
| 2018 | $915 | $89,320 -20.3% |
| 2017 | $915 | $112,070 |
Find assessor info on the county website
Monthly payment
Est. payment
Payment breakdown
Explore the cost of this home by adjusting the details. Changes won't be saved.Climate risks
Neighborhood: 97417
Nearby schools
Schools provided by the listing agent
- Elementary: Canyonville School
- Middle: Coffenberry Middle
- High: South Umpqua High
Source: Oregon Datashare. This data may not be complete. We recommend contacting the local school district to confirm school assignments for this home.
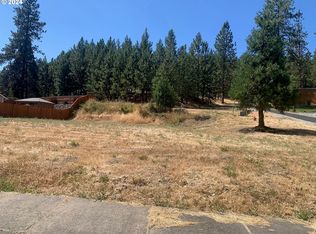
Similar homes
- $519,0003 bd2 ba2.5k sqft591 Mill St, Canyonville, OR 97417Active
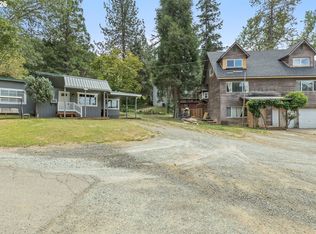
 MLS ID #705416111, Mary Gilbert, Keller Williams Southern Oregon-Umpqua Valley. RMLS (OR)
 - $675,0003 bd2 ba2.6k sqft1138 Yokum Rd, Riddle, OR 97469Active
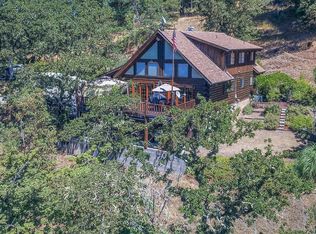 MLS ID #403982759, Cindy Mahaffy, RE/MAX Integrity. RMLS (OR)
 - $859,0003 bd2 ba1.7k sqft440 Forest Dr, Azalea, OR 97410Active
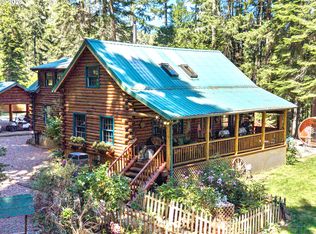 MLS ID #494549289, Marilyn Kittelman, Cutting Edge Real Estate. RMLS (OR)
 - $698,0004 bd4 ba3.4k sqft3802 N Myrtle Rd, Myrtle Creek, OR 97457Active
 MLS ID #351378359, Deborah Young, Harcourts Integrity Team Real Estate Services, LLC.. RMLS (OR)
 - $775,0004 bd2 ba1.7k sqft220 Faver Dr, Riddle, OR 97469ActiveMLS ID #203722712, Mary Gilbert, Keller Williams Southern Oregon-Umpqua Valley. RMLS (OR)
- $650,0003 bd3 ba2.5k sqft924 Lou Gray Dr, Myrtle Creek, OR 97457ActiveMLS ID #693701707, Joseph Hajos, Berkshire Hathaway HomeServices Real Estate Professionals. RMLS (OR)
- $509,0003 bd2 ba2k sqft1265 Evergreen Ridge Rd, Riddle, OR 97469ActiveMLS ID #221026271, Tammi Ellison, eXp Realty, LLC. RMLS (OR)
- $735,0003 bd3 ba2.7k sqft9114 Old Highway 99 S, Winston, OR 97496For Sale
 MLS ID #220221549, Kristina Scott, Umpqua Legacy Realty LLC. Oregon Datashare
 - $590,0003 bd3 ba2.9k sqft1631 Glenbrook Loop Rd, Riddle, OR 97469ActiveMLS ID #648289917, Mary Gilbert, Keller Williams Southern Oregon-Umpqua Valley. RMLS (OR)
- $699,0003 bd4 ba3.6k sqft2233 Riverside Dr, Myrtle Creek, OR 97457ActiveMLS ID #239220278, Jennifer Kramer, RE/MAX Integrity. RMLS (OR)
- $799,9004 bd2 ba2.6k sqft639 Cattle Dr, Roseburg, OR 97470ActiveMLS ID #682253899, Ryan Fox, Berkshire Hathaway HomeServices Real Estate Professionals. RMLS (OR)
- $775,0004 bd5 ba3k sqft375 Porter Creek Rd, Winston, OR 97496For SaleMLS ID #220225190, Lorrie Normann, Triple Oaks Realty LLC. Oregon Datashare
- $575,0003 bd2 ba1.9k sqft273 Fawn Ln, Azalea, OR 97410For SaleMLS ID #220228592, Thea ZanClaire Bauer, Keller Williams Realty Mid-Willamette. Oregon Datashare
- $475,0003 bd2 ba2.3k sqft181 Oak Hollow Ln, Riddle, OR 97469ActiveMLS ID #727657933, Rebekah Sexauer, eXp Realty, LLC. RMLS (OR)
- $649,0005 bd2 ba2.9k sqft5586 Upper Cow Creek Rd, Azalea, OR 97410For SaleMLS ID #220227320, Justin Burton, eXp Realty, LLC. Oregon Datashare
- $599,9993 bd3 ba3.7k sqft1293 Starveout Creek Rd, Azalea, OR 97410For SaleMLS ID #220224893, Nancy Kruger, Keller Williams Realty Southern Oregon. Oregon Datashare
- $1,050,0003 bd3 ba2.7k sqft6700 Upper Olalla Rd, Winston, OR 97496ActiveMLS ID #549641726, Daniel Gandee, Real Broker. RMLS (OR)
- $475,0004 bd2 ba2.8k sqft1383 N Old Pacific Hwy, Myrtle Creek, OR 97457ActiveMLS ID #222808329, Jason Mann, J Mann Realty. RMLS (OR)
- $684,9004 bd3 ba2.6k sqft2750 SE Booth Ave, Roseburg, OR 97470ActiveMLS ID #192741886, Ashton Faas, Faas Realty. RMLS (OR)
- $560,0004 bd3 ba3.3k sqft913 Starveout Creek Rd, Azalea, OR 97410For SaleMLS ID #220213479, Scott Besaw, Stellar Realty Northwest. Oregon Datashare
