Skip main navigation
Off market
Street View
  • $415,200

    225 Earlwood Dr, Dublin, GA 31021

    4beds
    2,720sqft
    MultiFamily
    Built in 1987
    -- sqft lot
    $415,200 Zestimate®
    $153/sqft
    $1,750 Estimated rent

    Home value

    $415,200

    $390,000 - $444,000

    $1,750/mo

    Zestimate® history
    Loading
    Loading...

    Owner options

    List your home for rent

    $1,750/mo

    Rent Zestimate®

    Find your next renter with Zillow Rental Manager. Plus, with online applications, you can quickly screen prospective tenants – for free.

    Learn more

    $1,750/mo

    Rent Zestimate®

    Refinance and save

    $2,534/mo

    Est. payment

    Refinancing to a lower rate could help reduce your monthly payments and save thousands over the life of the loan.

    See today's rates

    $2,534/mo

    Est. payment

    Explore your selling options

    Work with a Zillow partner agent

    Leverage their expertise and Zillow's premium Showcase listings to get your home seen by more buyers.

    Get started

    List with your own agent

    Get your home in front of millions of buyers by listing it on Zillow.

    Learn how to do it

    Sell it yourself

    Take full control of how buyers see your home on Zillow by listing For Sale by Owner (FSBO).

    List your home

    What's special

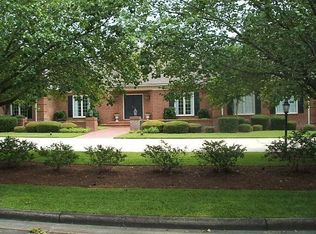
    Traditional, 2 story, Georgian home of designer and her husband, 4 sided brick w/ new roof in 2017, dual heat system (new, upgraded units installed July and Sept of 2020) and double-paned windows throughout. The first floor has LR, DR, Den, Kit, Guest BR (we use as office) and full bath, 9' ceilings with gorgeous 8" crown molding, and hardwood floors except for tile in kitchen and carpet in den. The den has a masonry, wood-burning fireplace. The beautiful and totally renovated kitchen has abundant natural light as well as artificial lighting including under-counter and a country French chandelier. Stainless steel appliances including gas range, MW drawer, DW and refrigerator. The custom cabinets go to the ceiling providing abundant storage and have numerous special features. The spotlight is on the white and gray marble countertops and beveled, Carrera subway-tile backsplash. The large island accommodates barstools, food prep, and entertaining. Three additional bedrooms, including Master BR, are on the 2nd level; all 4 BRs have walk-in closets, with new carpet upstairs. Totally renovated master bath with heated floor. Tankless water heating system for the whole house, , attached carport w/ storage, and an encapsulated crawl space installed in 2015 with annual maintenance contract. The yard is totally landscaped inc. perennial gardens (hydrangeas, daylilies, amaryllis, azaleas, knock-out roses, irises, herbs & much more) with irrigation system. Underground utilities. The back yard has a fully fenced gunite, saltwater pool. Outside of the fence, there is a workshop/garden storage as well as space for a small garden. The underground pet containment system is already installed encompassing the entire yard. Conveniently located inside the city limits with its services, we love that grocery stores, fitness centers, hospitals, shopping are all within a mile!

    This property is off market, which means it's not currently listed for sale or rent on Zillow. This may be different from what's available on other websites or public sources.
    Facts & features

    Interior

    Bedrooms & bathrooms
    • Bedrooms: 4
    • Bathrooms: 3
    • Full bathrooms: 3
    Heating
    • Other, Electric
    Cooling
    • Central
    Appliances
    • Included: Dishwasher, Garbage disposal, Microwave, Range / Oven, Refrigerator, Trash compactor
    Features
    • Flooring: Tile, Carpet, Hardwood
    • Has fireplace: Yes
    Interior area
    • Total interior livable area: 2,720 sqft

    Property

    Parking
    • Total spaces: 2
    • Parking features: Carport
    Features
    • Exterior features: Brick
    Lot
    • Size: 0.75 Acres
    Details
    • Parcel number: D04A006

    Construction

    Type & style
    • Home type: MultiFamily
    Materials
    • brick
    • Foundation: Masonry
    • Roof: Other
    Condition
    • Year built: 1987

    Community & HOA

    Location
    • Region: Dublin

    Financial & listing details

    • Price per square foot: $153/sqft
    • Tax assessed value: $347,060
    • Annual tax amount: $3,849

    Price history

    DateEventPrice
    7/15/2021Sold$370,000$136/sqft
    Source: Public Record Report a problem

    Public tax history

    YearProperty taxesTax assessment
    2025$3,849 +2.1%$138,824 +5.1%
    2024$3,770 -16.4%$132,101 -7.6%
    2023$4,510 -0.3%$143,019
    2022$4,522 +73.5%$143,019 +83%
    2021$2,607 -0.1%$78,148
    2020$2,610 -0.1%$78,148
    2019$2,612 0%$78,148
    2018$2,612 +365.3%$78,148
    2017$561 $78,148
    2016$561 -0.1%$78,148
    2015$562 +8.5%$78,148 -3.1%
    2014$518 $80,630
    2013-- --
    2012-- --
    2011-- --
    2010-- --
    2009-- $82,038
    2008-- $82,038
    2007-- $82,038
    2006-- $82,038
    2005-- $82,038
    2004-- $82,038
    2003-- $82,038
    2002-- $82,038 +12.6%
    2001-- $72,880
    2000-- $72,880
    Find assessor info on the county website

    Neighborhood: 31021

    Nearby schools

    GreatSchools rating
    Get pre-qualified for a loan
    At Zillow Home Loans, we can pre-qualify you in as little as 5 minutes with no impact to your credit score.

    An equal housing lender. NMLS #10287.
