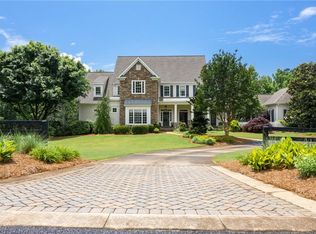
**Don't let this opportunity pass you by!!** Welcome to your own luxurious retreat in a tranquil, country setting minutes from Milton and Alpharetta. Built exclusively by Chatham builders, this home showcases superior attention to detail, quality finishes, and a layout that maximizes both comfort and style. Situated on 2.69 acres of serene surroundings, this private oasis has been meticulously landscaped yielding beautiful trees and perennial gardens, for low maintenance, year over year enjoyment. This neighborhood is equestrian friendly, so bring your horses!! A sweeping front porch welcomes you upon arrival and once inside you are greeted by a grand foyer and youCOll be immediately struck by the high end finishes throughout the home. The chefCOs kitchen is bright, open and complete with white cabinets, a massive island with seating, quartz countertops and top of the line Bertazzoni appliances. An adjacent ButlerCOs pantry, complete with double wine cooler opens to the cozy keeping room with fireplace and built-ins. In the hallway leading off the keeping room, you'll find a convenient mudroom/laundry room combo complete with a dog wash station. The family room features another fireplace with built-ins, coffered ceilings with floor to wall windows looking out onto a large deck overlooking a heated saltwater pool with spa - perfect for entertaining or enjoying a peaceful evening enjoying your lush backyard space. The main level also features a beautiful primary suite with a luxurious bathroom boasting a separate shower for two and tub, double vanities and a large walk-in closet with custom builtins. This home also has two Main Level , Secondary Bedrooms (a rare find) with a private ensuite, perfect for guests or can serve as an Au Pair Suite. The upper level features two more secondary bedrooms, a media room with a wet bar and a massive walk-in attic that offers plenty of storage space (additional 800 sq ft). The full, finished terrace level has an additional bedroom and full bathroom, workout room, large family room that flows into a large kitchen with dining area. This space was meticulously designed to serve guests or as an In-Law SuiteCaperfect for multi-generational living. Walk outside the French doors to the magnificent pool complete with tanning shelf and spa. This home is truly a one-of-a-kind gem that you won't want to miss. With its stunning features, serene surroundings, and prime location, it's the perfect place to call home. Creekland and Creekview students have a trail behind the home with direct access to schools.
Closed
Street View
Zillow last checked:
Listing updated:
Bought with:
Jenny Doyle, 298200
Atlanta Fine Homes - Sotheby's Int'l
Source: GAMLS,MLS#: 10239506
Price history
| Date | Event | Price |
|---|---|---|
| 4/10/2024 | Sold | $1,850,000-4.8%$223/sqft |
Source:  GAMLS #10239506 Report a problem GAMLS #10239506 Report a problem | ||
| 1/17/2024 | Pending sale | $1,942,500$234/sqft |
Source: GAMLS #10239506 Report a problem | ||
| 1/9/2024 | Listed for sale | $1,942,500+2.2%$234/sqft |
Source:  FMLS GA #7321940 Report a problem FMLS GA #7321940 Report a problem | ||
| 1/1/2024 | Listing removed | $1,899,999$229/sqft |
Source: FMLS GA #7285093 Report a problem | ||
| 10/4/2023 | Listed for sale | $1,899,999$229/sqft |
Source: FMLS GA #7285093 Report a problem | ||
| 10/2/2023 | Listing removed | $1,899,999$229/sqft |
Source: FMLS GA #7231729 Report a problem | ||
| 9/14/2023 | Price change | $1,899,999-4.6%$229/sqft |
Source: FMLS GA #7231729 Report a problem | ||
| 6/20/2023 | Listed for sale | $1,992,000+195.1%$240/sqft |
Source: GAMLS #10171663 Report a problem | ||
| 11/8/2013 | Sold | $675,000-3.6%$81/sqft |
Source:  FMLS GA #5123555 Report a problem FMLS GA #5123555 Report a problem | ||
| 8/8/2013 | Price change | $699,900-6.6%$84/sqft |
Source: RE/MAX Center #7068028 Report a problem | ||
| 5/11/2013 | Price change | $749,500-5.1%$90/sqft |
Source: RE/MAX Center #7068028 Report a problem | ||
| 3/20/2013 | Listed for sale | $789,900$95/sqft |
Source: RE/MAX Center Duluth #5123555 Report a problem | ||
Nearby homes
Get a cash offer in 3 minutes
Find out how much your home could sell for in as little as 3 minutes with a no-obligation cash offer.
Estimated market value
$2,003,300
