Dreaming of a lifestyle that includes a tranquil corner lot surrounded by mature trees and timeless curb appeal? Residing in the desirable Moser West Highlands subdivision of Naperville, this 4-bedroom, 2.5-bath split-level home merges traditional warmth with modern updates across its generous 2,846 sq ft interior! Starting from the street, your abode makes a lasting impression with its classical blend of mellow brick and crisp white siding. A wide front porch invites lazy afternoons with a book or a friendly chat, while vibrant foliage borders the path to the striking double-door entry. Inside, rich wood-style floors and serene neutral hues create a peaceful atmosphere. Oversized windows fill the residence with natural light, adding an affable energy to the extensive layout. The main level beckons you to unwind beside a stacked-stone fireplace in the sunlit living room, seamlessly connected to an adjacent dining alcove where conversation flows as easily as wine. Ready for any culinary adventure, the bright kitchen delivers both style and functionality with its sleek stainless steel appliances, recessed lighting, handsome cabinets, and a central island lit by elegant pendant fixtures, perfect for a casual breakfast or lively weekend brunch. Downstairs, the expansive family area is made for movie marathons or hosting game nights, and a tucked-away corner provides the ideal setting for a quiet workspace, remote office, or hobby nook. Retreat upstairs to the calming primary suite, where vaulted ceilings and a wall of windows usher in morning light. Dual walk-in closets keep everything organized, while its relaxing ensuite invites long, soothing soaks in the deep tub or a brisk spray in the oversized shower. Three more bedrooms, each with its own personality, share a thoughtfully designed hall bath with a stylish vanity and private water closet. Venture outside to enjoy the fresh air on a sun-drenched concrete patio, where there's room for a grill, al fresco seating, or a container garden. With no fencing to block the view, sip coffee and wave to neighbors, adding a touch of community to each morning routine. The attached 2-car garage includes a bonus workroom for DIY projects or storage, and a connected shed offers extra space for tools or creative pursuits. Recent upgrades bring further peace of mind: a tear-off roof (2017), dual HVAC systems (2019), and updated windows (2017). Downstairs fully wired for surround sound. You're just minutes from top-rated schools, Springbrook Prairie trails, downtown Naperville shopping and restaurants, and major commuting routes, including Amtrak and Routes 59 & 34. Come see where tradition combines with location and discover the possibilities for your next chapter!
Closed
$589,000
225 Elmwood Dr, Naperville, IL 60540
4beds
2,846sqft
Single Family Residence
Built in 1959
0.25 Acres Lot
$614,100 Zestimate®
$207/sqft
$4,073 Estimated rent
Home value
$614,100
$559,000 - $669,000
$4,073/mo
Zestimate® history
Owner options
List your home for rent
$4,073/mo
Rent Zestimate®
Find your next renter with Zillow Rental Manager. Plus, with online applications, you can quickly screen prospective tenants – for free.
$4,073/mo
Rent Zestimate®
Refinance and save
$4,163/mo
Est. payment
Refinancing to a lower rate could help reduce your monthly payments and save thousands over the life of the loan.
$4,163/mo
Est. payment
Explore your selling options
Work with a Zillow partner agent
Leverage their expertise and Zillow's premium Showcase listings to get your home seen by more buyers.
Get startedList with your own agent
Get your home in front of millions of buyers by listing it on Zillow.
Learn how to do itSell it yourself
Take full control of how buyers see your home on Zillow by listing For Sale by Owner (FSBO).
List your homeWhat's special
Stacked-stone fireplaceCentral islandMature treesRecessed lightingOversized windowsExpansive family areaSleek stainless steel appliances
Zillow last checked:
Listing updated:
Listed by:
Steve Rollins 847-308-3161,
Compass
Bought with:
Caroline Bielak
Avenue Properties Chicago
Source: MRED as distributed by MLS GRID,MLS#: 12482787
Facts & features
Interior
Bedrooms & bathrooms
- Bedrooms: 4
- Bathrooms: 3
- Full bathrooms: 2
- 1/2 bathrooms: 1
Rooms
- Room types: Other Room
Primary bedroom
- Features: Flooring (Hardwood), Bathroom (Full)
- Level: Second
- Area: 322 Square Feet
- Dimensions: 23X14
Bedroom 2
- Features: Flooring (Hardwood)
- Level: Second
- Area: 120 Square Feet
- Dimensions: 12X10
Bedroom 3
- Features: Flooring (Hardwood)
- Level: Second
- Area: 110 Square Feet
- Dimensions: 11X10
Bedroom 4
- Features: Flooring (Hardwood)
- Level: Second
- Area: 224 Square Feet
- Dimensions: 14X16
Dining room
- Features: Flooring (Hardwood)
- Level: Main
- Area: 160 Square Feet
- Dimensions: 16X10
Family room
- Level: Lower
- Area: 396 Square Feet
- Dimensions: 22X18
Kitchen
- Features: Kitchen (Island)
- Level: Main
- Area: 182 Square Feet
- Dimensions: 14X13
Laundry
- Level: Lower
- Area: 72 Square Feet
- Dimensions: 12X6
Living room
- Features: Flooring (Hardwood)
- Level: Main
- Area: 286 Square Feet
- Dimensions: 22X13
Other
- Level: Lower
- Area: 95 Square Feet
- Dimensions: 19X5
Heating
- Natural Gas
Cooling
- Central Air
Appliances
- Included: Range, Microwave, Dishwasher, Refrigerator, Washer, Dryer, Stainless Steel Appliance(s), Wine Refrigerator
- Laundry: In Unit
Features
- Vaulted Ceiling(s)
- Flooring: Hardwood
- Basement: Crawl Space
- Number of fireplaces: 1
- Fireplace features: Wood Burning, Living Room
Interior area
- Total structure area: 0
- Total interior livable area: 2,846 sqft
Property
Parking
- Total spaces: 2
- Parking features: Asphalt, Garage Door Opener, Yes, Garage Owned, Attached, Garage
- Attached garage spaces: 2
- Has uncovered spaces: Yes
Accessibility
- Accessibility features: No Disability Access
Features
- Stories: 3
- Patio & porch: Patio
Lot
- Size: 0.25 Acres
- Dimensions: 146 X 79
- Features: Corner Lot
Details
- Additional structures: None
- Parcel number: 0725206005
- Special conditions: None
Construction
Type & style
- Home type: SingleFamily
- Property subtype: Single Family Residence
Materials
- Vinyl Siding, Brick
- Roof: Asphalt
Condition
- New construction: No
- Year built: 1959
- Major remodel year: 2020
Utilities & green energy
- Electric: Circuit Breakers
- Sewer: Public Sewer
- Water: Public
Community & HOA
Community
- Features: Curbs, Sidewalks, Street Lights, Street Paved
- Subdivision: West Highlands
HOA
- Services included: None
Location
- Region: Naperville
Financial & listing details
- Price per square foot: $207/sqft
- Tax assessed value: $183,461
- Annual tax amount: $10,761
- Date on market: 10/9/2025
- Listing terms: Conventional
- Ownership: Fee Simple
Price history
| Date | Event | Price |
|---|---|---|
| 12/23/2025 | Sold | $589,000-1.7%$207/sqft |
Source:  MRED as distributed by MLS GRID #12482787 Report a problem MRED as distributed by MLS GRID #12482787 Report a problem | ||
| 12/2/2025 | Contingent | $599,000$210/sqft |
Source: MRED as distributed by MLS GRID #12482787 Report a problem | ||
| 11/22/2025 | Price change | $599,000-6.4%$210/sqft |
Source: MRED as distributed by MLS GRID #12482787 Report a problem | ||
| 10/30/2025 | Price change | $639,900-1.4%$225/sqft |
Source: MRED as distributed by MLS GRID #12482787 Report a problem | ||
| 10/9/2025 | Listed for sale | $649,000-3.9%$228/sqft |
Source: MRED as distributed by MLS GRID #12482787 Report a problem | ||
| 9/28/2025 | Listing removed | $675,000$237/sqft |
Source: MRED as distributed by MLS GRID #12457916 Report a problem | ||
| 8/28/2025 | Listed for sale | $675,000$237/sqft |
Source: MRED as distributed by MLS GRID #12457916 Report a problem | ||
| 8/28/2025 | Listing removed | $675,000$237/sqft |
Source: MRED as distributed by MLS GRID #12407015 Report a problem | ||
| 8/22/2025 | Price change | $675,000-2.2%$237/sqft |
Source: MRED as distributed by MLS GRID #12407015 Report a problem | ||
| 7/18/2025 | Listed for sale | $690,000+294.3%$242/sqft |
Source: MRED as distributed by MLS GRID #12407015 Report a problem | ||
| 5/14/1999 | Sold | $175,000+7.4%$61/sqft |
Source: Public Record Report a problem | ||
| 1/27/1995 | Sold | $163,000$57/sqft |
Source: Public Record Report a problem | ||
Public tax history
| Year | Property taxes | Tax assessment |
|---|---|---|
| 2024 | $10,761 +5.7% | $183,461 +11.3% |
| 2023 | $10,177 +5.6% | $164,850 +6.3% |
| 2022 | $9,633 +3.7% | $155,090 +3.7% |
| 2021 | $9,293 +0.3% | $149,560 |
| 2020 | $9,264 +3.7% | $149,560 +5.1% |
| 2019 | $8,931 +4.6% | $142,240 +4.2% |
| 2018 | $8,540 +2.1% | $136,470 +3.5% |
| 2017 | $8,363 +2.5% | $131,840 +4.2% |
| 2016 | $8,159 -0.1% | $126,520 +5.3% |
| 2015 | $8,168 +1.3% | $120,130 +4.2% |
| 2014 | $8,065 +0.7% | $115,260 -0.7% |
| 2013 | $8,010 +4.8% | $116,060 -2% |
| 2012 | $7,641 +1.2% | $118,460 -6.4% |
| 2011 | $7,553 +2.6% | $126,600 -3.5% |
| 2010 | $7,359 +2.3% | $131,170 -4% |
| 2009 | $7,195 +3.2% | $136,630 +1.8% |
| 2008 | $6,975 +4.8% | $134,220 +5.8% |
| 2007 | $6,658 +4.1% | $126,860 +6.7% |
| 2006 | $6,393 +20.3% | $118,850 +23% |
| 2005 | $5,314 +2.5% | $96,650 +5.9% |
| 2004 | $5,186 +3.8% | $91,280 +6.8% |
| 2003 | $4,996 +24.9% | $85,470 +24.7% |
| 2002 | $4,000 +10.1% | $68,550 +9.9% |
| 2001 | $3,632 +12.1% | $62,360 +4.4% |
| 2000 | $3,240 | $59,730 |
Find assessor info on the county website
Neighborhood: Moser Highlands
Nearby homes
- $549,3004 bd1 ba1.7k sqft934 Rose Ln, Naperville, IL 60540Off Market
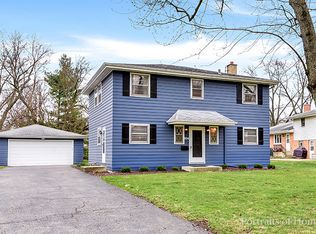
- $513,000-- bd2 ba1.3k sqft217 Elmwood Dr, Naperville, IL 60540Off Market
- $573,0004 bd2 ba2k sqft930 Rose Ln, Naperville, IL 60540Off Market
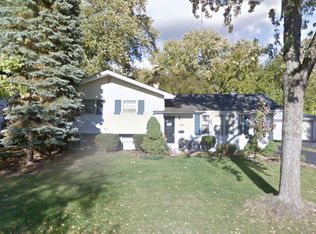
- $590,3005 bd3 ba2.1k sqft226 Elmwood Dr, Naperville, IL 60540Off Market
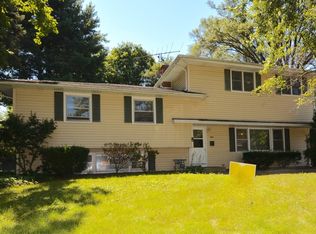
- $564,3004 bd2 ba1.9k sqft213 Elmwood Dr, Naperville, IL 60540Off Market
- $567,9003 bd2 ba1.8k sqft935 Rose Ln, Naperville, IL 60540Off Market
- $505,9003 bd2 ba2k sqft220 Elmwood Dr, Naperville, IL 60540Off Market
- $550,0005 bd3 ba1.5k sqft230 Elmwood Dr, Naperville, IL 60540Sold
Nearby schools
GreatSchools rating
- 8/10Elmwood Elementary SchoolGrades: K-5Distance: 0.2 mi
- 9/10Lincoln Jr High SchoolGrades: 6-8Distance: 0.9 mi
- 9/10Naperville Central High SchoolGrades: 9-12Distance: 0.9 mi
Schools provided by the listing agent
- Elementary: Elmwood Elementary School
- Middle: Lincoln Junior High School
- High: Naperville Central High School
- District: 203
Source: MRED as distributed by MLS GRID. This data may not be complete. We recommend contacting the local school district to confirm school assignments for this home.
Get a cash offer in 3 minutes
Find out how much your home could sell for in as little as 3 minutes with a no-obligation cash offer.
Estimated market value
$614,100
Get a cash offer in 3 minutes
Find out how much your home could sell for in as little as 3 minutes with a no-obligation cash offer.
Estimated market value
$614,100
- Illinois
- DuPage County
- Naperville
- 60540
- Moser Highlands
- 225 Elmwood Dr
Nearby cities
Nearby neighborhoods
Nearby zip codes
Other Naperville Topics
