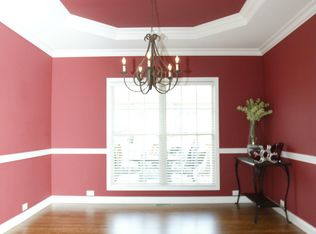
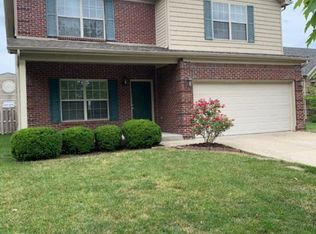
Wow floor plan. Great room offers a soaring ceiling with a palladium window, built-in bookshelves and plant shelves adorn a central focus fireplace. Tray ceilings with rope lighting in the dining room, breakfast nook and owners' suite. Spacious kitchen with modern appliances and 6+long island/bar. Breakfast nook and hearth room with a fireplace are adjacent to the kitchen. First floor owner's suite with a dual sink vanity, separate shower and tub, and walk in closet. Separate first floor laundry. 2nd floor offers 3 bedrooms and a full bath. Newly finished basement in style with 2 bedrooms and full kitchen and bathroom and a lot of storage space also it’s walk up and full with poured concrete walls. Convenient location to schools, parks, hospitals, work and shopping centers, downtown Lexington, and I-75.
This property is not currently displayed as for sale or rent on Zillow. This may be different from what's on other websites or public sources.