Skip main navigation
Closed
  • $700,000

    225 Etowah Cove Rd, Dahlonega, GA 30533

    5beds
    2,705sqft
    Single Family Residence
    Built in 2023
    2.07 Acres Lot
    $752,200 Zestimate®
    $259/sqft
    $2,761 Estimated rent

    Home value

    $752,200

    $715,000 - $790,000

    $2,761/mo

    Zestimate® history
    Loading
    Loading...

    Owner options

    List your home for rent

    $2,761/mo

    Rent Zestimate®

    Find your next renter with Zillow Rental Manager. Plus, with online applications, you can quickly screen prospective tenants – for free.

    Learn more

    $2,761/mo

    Rent Zestimate®

    Refinance and save

    $4,319/mo

    Est. payment

    Refinancing to a lower rate could help reduce your monthly payments and save thousands over the life of the loan.

    See today's rates

    $4,319/mo

    Est. payment

    Explore your selling options

    Work with a Zillow partner agent

    Leverage their expertise and Zillow's premium Showcase listings to get your home seen by more buyers.

    Get started

    List with your own agent

    Get your home in front of millions of buyers by listing it on Zillow.

    Learn how to do it

    Sell it yourself

    Take full control of how buyers see your home on Zillow by listing For Sale by Owner (FSBO).

    List your home

    What's special

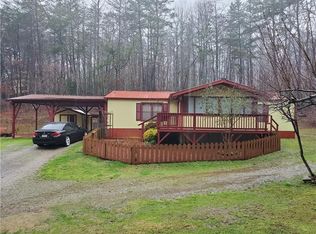
    BUILDER SPECIAL!! Ready to move in!!! Brand New Modern Style Farmhouse just completed in Dahlonega. Serene and quiet 2 acres of beautiful hardwoods and the property has NO HOA OR RESTRICTIONS, so bring your RV/BOAT or VRBO! This gorgeous home features the latest in Interior Trends! 5 bedrooms, 4 full bathrooms inclusive of a oversized bonus room upstairs, 24X27 side entry angled garage, spacious covered front and rear porch, and 530 feet of 8 FT Privacy Fencing. Home constructed with Fiber Cement Siding with lifetime architectural shingles, and LED lighting throughout. Secondary bedrooms feature vaulted ceilings and walk-in closets. Cozy Real Wood Burning Fireplace in Great Room. Flooring throughout is Hickory hardwood floors and Gorgeous Porcelain in all baths. The vaulted master bathroom features a gorgeous stand alone soaking tub and an oversized porcelain shower. This Open Concept Plan has a huge vaulted kitchen and an oversized island, state of art black stainless steel appliances, with a breakfast/dining room. Home is all electric with high efficiency HVAC, Double Convection Oven and built in microwave. The HVAC has been calibrated and designed for maximum airflow, quietness, and no temperature differential zones in the house (including the stairwell), which lends to the Builder's quality and craftsmanship in building this house. Convenient to 400, 10 minutes from Dahlonega, and 10 minutes from Dawsonville.

    Zillow last checked:

    Listing updated:

    Listed by:

    Anne M Walker 678-717-8672,

    Keller Williams Community Partners

    Bought with:

    Jaylon Yarbrough, 410706

    Harry Norman, REALTORS

    Source: GAMLS,MLS#: 10206370MLS Logo

    Facts & features

    Interior

    Bedrooms & bathrooms
    • Bedrooms: 5
    • Bathrooms: 4
    • Full bathrooms: 4
    • Main level bathrooms: 3
    • Main level bedrooms: 4
    Rooms
    • Room types: Laundry, Bonus Room
    Kitchen
    • Features: Breakfast Bar, Breakfast Room, Kitchen Island, Solid Surface Counters, Walk-in Pantry
    Heating
    • Electric, Central, Heat Pump
    Cooling
    • Ceiling Fan(s), Central Air
    Appliances
    • Included: Electric Water Heater, Dishwasher, Microwave
    • Laundry: Other
    Features
    • Vaulted Ceiling(s), High Ceilings, Double Vanity, Walk-In Closet(s), Master On Main Level, Roommate Plan, Split Bedroom Plan
    • Flooring: Other
    • Windows: Double Pane Windows
    • Basement: None
    • Attic: Pull Down Stairs
    • Number of fireplaces: 1
    • Fireplace features: Family Room, Factory Built
    • Common walls with other units/homes: No Common Walls
    Interior area
    • Total structure area: 2,705
    • Total interior livable area: 2,705 sqft
    • Finished area above ground: 2,705
    • Finished area below ground: 0

    Property

    Parking
    • Parking features: Attached, Garage Door Opener, Garage, Kitchen Level, Side/Rear Entrance
    • Has attached garage: Yes
    Features
    • Levels: One and One Half
    • Stories: 1
    • Body of water: None
    Lot
    • Size: 2.07 Acres
    • Features: Level, Private
    • Residential vegetation: Wooded
    Details
    • Parcel number: 033 207

    Construction

    Type & style
    • Home type: SingleFamily
    • Architectural style: Craftsman,Other
    • Property subtype: Single Family Residence
    Materials
    • Other
    • Foundation: Slab
    • Roof: Composition
    Condition
    • New Construction
    • New construction: Yes
    • Year built: 2023

    Utilities & green energy

    • Sewer: Septic Tank
    • Water: Well
    • Utilities for property: Cable Available, Electricity Available, Phone Available, Water Available

    Community & HOA

    Community
    • Features: None
    • Subdivision: None
    HOA
    • Has HOA: No
    • Services included: None
    Location
    • Region: Dahlonega

    Financial & listing details

    • Price per square foot: $259/sqft
    • Tax assessed value: $729,762
    • Date on market: 9/23/2023
    • Cumulative days on market: 139 days
    • Listing agreement: Exclusive Right To Sell
    • Electric utility on property: Yes

    Price history

    DateEventPrice
    3/13/2024Sold$700,000-3.4%$259/sqft
    Source: GAMLS #10206370 Report a problem
    3/6/2024Pending sale$725,000$268/sqft
    Source: GAMLS #10206370 Report a problem
    2/11/2024Contingent$725,000$268/sqft
    Source: GAMLS #10206370 Report a problem
    1/17/2024Price change$725,000-3.3%$268/sqft
    Source: FMLS GA #7279702 Report a problem
    1/2/2024Price change$750,000-2%$277/sqft
    Source: FMLS GA #7279702 Report a problem
    10/21/2023Price change$765,000+2%$283/sqft
    Source: FMLS GA #7279702 Report a problem
    9/23/2023Listed for sale$750,000+476.9%$277/sqft
    Source: FMLS GA #7279702 Report a problem
    6/13/2023Sold$130,000+30%$48/sqft
    Source: Public Record Report a problem
    10/13/2006Sold$100,000$37/sqft
    Source: Public Record Report a problem

    Public tax history

    YearProperty taxesTax assessment
    2025$6,484 -1.3%$291,905 +4.5%
    2024$6,570 +922.2%$279,306 +922.2%
    2023$643 +14%$27,324 +20%
    2022$564 -3.3%$22,770
    2021$583 +0.4%$22,770 +4.4%
    2020$581 -6.2%$21,820
    2019$619 -1.9%$21,820
    2018$631 +2%$21,820
    2017$619 -1.9%$21,820
    2016$631 $21,820
    2015$631 +9.7%$21,820
    2014$575 $21,820 +0%
    2013$575 $21,819
    2012-- --
    2011-- --
    2010-- --
    2009-- --
    Find assessor info on the county website

    Neighborhood: 30533

    Nearby schools

    GreatSchools rating
    Schools provided by the listing agent
    • Elementary: Lumpkin County
    • Middle: Lumpkin County
    • High: New Lumpkin County

    Source: GAMLS. This data may not be complete. We recommend contacting the local school district to confirm school assignments for this home.

    Get a cash offer in 3 minutes
    Find out how much your home could sell for in as little as 3 minutes with a no-obligation cash offer.
    Estimated market value
    $752,200
    Get a cash offer in 3 minutes
    Find out how much your home could sell for in as little as 3 minutes with a no-obligation cash offer.
    Estimated market value
    $752,200