Skip main navigation
Off market
  • $406,200

    225 Fairfield Rd, Painesville, OH 44077

    3beds
    2,377sqft
    SingleFamily
    Built in 1956
    1.01 Acres Lot
    $406,200 Zestimate®
    $171/sqft
    $2,604 Estimated rent

    Home value

    $406,200

    $382,000 - $431,000

    $2,604/mo

    Zestimate® history
    Loading
    Loading...

    Owner options

    List your home for rent

    $2,604/mo

    Rent Zestimate®

    Find your next renter with Zillow Rental Manager. Plus, with online applications, you can quickly screen prospective tenants – for free.

    Learn more

    $2,604/mo

    Rent Zestimate®

    Refinance and save

    $2,718/mo

    Est. payment

    Refinancing to a lower rate could help reduce your monthly payments and save thousands over the life of the loan.

    See today's rates

    $2,718/mo

    Est. payment

    Explore your selling options

    Work with a Zillow partner agent

    Leverage their expertise and Zillow's premium Showcase listings to get your home seen by more buyers.

    Get started

    List with your own agent

    Get your home in front of millions of buyers by listing it on Zillow.

    Learn how to do it

    Sell it yourself

    Take full control of how buyers see your home on Zillow by listing For Sale by Owner (FSBO).

    List your home

    What's special

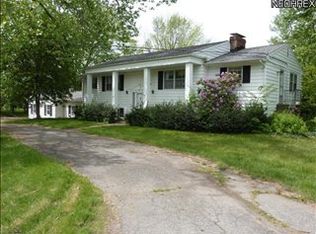
    Desirable Cherry Farms development - great location with architectural diversity and large lots! Situated on a 1 acre lot with plenty of play area, invisible fencing, above ground pool, several nice trees and plants and two functional sheds! White, rail fencing defines the frontage, circular driveway with ample parking and side entry garage. New dimensional shingle roof! Wide overhangs and masonry chimney with two fireplace openings - living room and in basement rec room. Split-level design with four levels, generous room sizes and very well maintained. Spacious kitchen with recent remodeling - dinette area with picture window, maple cabinetry with cherry finish & unique features and new, luxury vinyl flooring. Awesome formal dining room with knotty pine ceiling and rich carpentry accents. Huge living room with French door accessing deck, crown molding and fireplace flanked by shelving. Beautifully remodeled bathrooms on upper level. Garage level, rec room with direct access to exterior and tasteful, ceramic floor. Basement level includes laundry provisions, ample storage/mechanical area and additional rec room with 2nd fireplace and ceramic flooring ... spacious, "getaway" space! Generator system that automatically activates with power outages. Composite deck in rear w/ benches and gated, upper level deck servicing the pool. New hot water tank and home warranty included. A very, very nice home and setting!

    This property is not currently displayed as for sale or rent on Zillow. This may be different from what's on other websites or public sources.

    Facts & features

    Interior

    Bedrooms & bathrooms
    • Bedrooms: 3
    • Bathrooms: 3
    • Full bathrooms: 2
    • 1/2 bathrooms: 1
    Heating
    • Forced air, Gas
    Cooling
    • Central
    Appliances
    • Included: Dishwasher, Dryer, Microwave, Range / Oven, Refrigerator, Washer
    Features
    • Basement: Finished
    • Has fireplace: Yes
    Interior area
    • Total interior livable area: 2,377 sqft

    Property

    Parking
    • Total spaces: 2
    • Parking features: Garage - Attached
    Features
    • Exterior features: Wood
    Lot
    • Size: 1.01 Acres
    Details
    • Parcel number: 11A012A070080

    Construction

    Type & style
    • Home type: SingleFamily
    Materials
    • Roof: Asphalt
    Condition
    • Year built: 1956

    Community & HOA

    Location
    • Region: Painesville

    Financial & listing details

    • Price per square foot: $171/sqft
    • Tax assessed value: $285,350
    • Annual tax amount: $4,897

    Price history

    DateEventPrice
    11/30/2020Sold$309,900$130/sqft
    Source: MLS Now #4228056 Report a problem
    10/17/2020Pending sale$309,900$130/sqft
    Source: RE/MAX Results #4228056 Report a problem
    10/1/2020Listed for sale$309,900+54.9%$130/sqft
    Source: RE/MAX Results #4228056 Report a problem
    7/2/2003Sold$200,000$84/sqft
    Source: MLS Now #2066296 Report a problem

    Public tax history

    YearProperty taxesTax assessment
    2025$4,897 -0.7%$99,870
    2024$4,932 -1.3%$99,870 +20.5%
    2023$4,998 +2.5%$82,850
    2022$4,878 -0.4%$82,850
    2021$4,895 +1.5%$82,850 +15%
    2020$4,822 -0.7%$72,040
    2019$4,858 +35.1%$72,040 +37.3%
    2018$3,595 $52,480
    2017$3,595 +13.8%$52,480
    2016$3,160 +5.2%$52,480
    2015$3,004 -1.6%$52,480
    2014$3,053 +2.3%$52,480
    2013$2,984 +5.4%$52,480
    2012$2,830 -13.4%$52,480 -16.8%
    2011$3,267 +0.2%$63,100
    2010$3,260 +5.7%$63,100 +0%
    2009$3,083 -4.7%$63,095 -12%
    2008$3,234 +2.2%$71,701
    2007$3,164 -51.1%$71,701
    2006$6,470 +11.3%$71,701 +12.3%
    2005$5,815 -0.2%$63,875
    2004$5,824 +6.4%$63,875
    2003$5,475 +23.8%$63,875 +25.5%
    2002$4,422 -0.3%$50,883
    2001$4,434 +1.2%$50,883
    2000$4,381 +0.4%$50,883 +0.7%
    1999$4,361 $50,530
    Find assessor info on the county website

    Neighborhood: 44077

    Nearby schools

    GreatSchools rating
    Schools provided by the listing agent
    • District: Riverside LSD

    Source: The MLS. This data may not be complete. We recommend contacting the local school district to confirm school assignments for this home.

    Get a cash offer in 3 minutes
    Find out how much your home could sell for in as little as 3 minutes with a no-obligation cash offer.
    Estimated market value
    $406,200
    Get a cash offer in 3 minutes
    Find out how much your home could sell for in as little as 3 minutes with a no-obligation cash offer.
    Estimated market value
    $406,200