Skip main navigation
Closed
  • $1,800,000

    225 Farmbrooke Ct, Sandy Springs, GA 30350

    8beds
    6,722sqft
    Single Family Residence, Residential
    Built in 2000
    0.41 Acres Lot
    $1,800,800 Zestimate®
    $268/sqft
    $7,844 Estimated rent

    Home value

    $1,800,800

    $1.69M - $1.93M

    $7,844/mo

    Zestimate® history
    Loading
    Loading...

    Owner options

    List your home for rent

    $7,844/mo

    Rent Zestimate®

    Find your next renter with Zillow Rental Manager. Plus, with online applications, you can quickly screen prospective tenants – for free.

    Learn more

    $7,844/mo

    Rent Zestimate®

    Refinance and save

    $11,683/mo

    Est. payment

    Refinancing to a lower rate could help reduce your monthly payments and save thousands over the life of the loan.

    See today's rates

    $11,683/mo

    Est. payment

    Explore your selling options

    Work with a Zillow partner agent

    Leverage their expertise and Zillow's premium Showcase listings to get your home seen by more buyers.

    Get started

    List with your own agent

    Get your home in front of millions of buyers by listing it on Zillow.

    Learn how to do it

    Sell it yourself

    Take full control of how buyers see your home on Zillow by listing For Sale by Owner (FSBO).

    List your home

    What's special

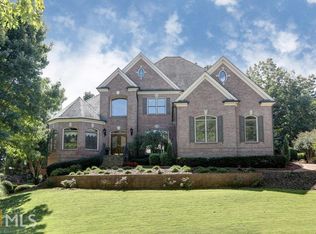
    Set on a quiet cul-de-sac in a gated Sandy Springs neighborhood, this move-in ready home with saltwater pool, finished basement and 3-car garage just received a $100K price improvement. 225 Farmbrooke Court blends classic four-sided brick construction with thoughtful modern updates and a highly functional floor plan designed for everyday living and entertaining. The updated kitchen anchors the main level with custom cabinetry, high-end appliances, two dishwashers, oversized island and breakfast room with coffee bar, all connected to the keeping room and family rooms. The main level also includes a two-story foyer, fireside dining room, music room, family room, mudroom/laundry and a private office or guest suite with full bath. From the kitchen, step directly onto two covered porches with walk-out access to the backyard featuring a saltwater pool and hot tub surrounded by mature landscaping. All bathrooms were fully renovated in 2025 and hardwood floors have been newly refinished Upstairs, the primary suite offers a sitting area, spa-style bath and generous closet space. Four large secondary bedrooms all feature hardwood floors. The finished terrace level adds exceptional flexibility with a bar and recreation room, space for a home gym or wine cellar, plus two additional bedrooms and full bath ideal for guests or extended stays. Additional highlights include five fireplaces, EV charger, and a 3-car garage. Conveniently located near shopping, dining, the Central Perimeter business district, Dunwoody Country Club, I-285 and GA-400, this home offers both privacy and accessibility. Homes with this combination of space, updates, pool, and gated setting are increasingly rare at this price point.

    Zillow last checked:

    Listing updated:

    Listing Provided by:

    Lindsay Levin,

    Berkshire Hathaway HomeServices Georgia Properties 404-537-5200

    Bought with:

    ISABELLE GIBSON, 258760

    Harry Norman Realtors

    Source: FMLS GA,MLS#: 7702727MLS Logo

    Facts & features

    Interior

    Bedrooms & bathrooms
    • Bedrooms: 8
    • Bathrooms: 7
    • Full bathrooms: 6
    • 1/2 bathrooms: 1
    • Main level bathrooms: 1
    • Main level bedrooms: 1
    Primary bedroom
    • Features: Oversized Master
    • Level: Oversized Master
    Bedroom
    • Features: Oversized Master
    Primary bathroom
    • Features: Double Vanity, Soaking Tub, Separate Tub/Shower, Vaulted Ceiling(s)
    Dining room
    • Features: Seats 12+, Butlers Pantry
    Kitchen
    • Features: Breakfast Bar, Breakfast Room, Cabinets White, Stone Counters, Eat-in Kitchen, Kitchen Island, Pantry, View to Family Room
    Heating
    • Central, Forced Air
    Cooling
    • Ceiling Fan(s), Central Air
    Appliances
    • Included: Dishwasher, Double Oven, Refrigerator, Gas Range, Microwave, Range Hood, Disposal
    • Laundry: Laundry Room, Main Level, Mud Room, Other
    Features
    • High Ceilings 10 ft Main, Entrance Foyer 2 Story, High Ceilings 10 ft Upper, Crown Molding, Bookcases, Dry Bar, High Speed Internet, Wet Bar, Walk-In Closet(s)
    • Flooring: Hardwood, Carpet, Tile
    • Windows: Double Pane Windows
    • Basement: Full,Daylight,Exterior Entry,Finished,Finished Bath,Interior Entry
    • Number of fireplaces: 5
    • Fireplace features: Basement, Family Room, Outside, Living Room
    • Common walls with other units/homes: No Common Walls
    Interior area
    • Total structure area: 6,722
    • Total interior livable area: 6,722 sqft
    • Finished area above ground: 4,844
    • Finished area below ground: 1,878

    Property

    Parking
    • Total spaces: 3
    • Parking features: Attached, Electric Vehicle Charging Station(s), Garage, Kitchen Level, Garage Faces Side
    • Attached garage spaces: 3
    Accessibility
    • Accessibility features: Accessible Bedroom
    Features
    • Levels: Three Or More
    • Patio & porch: Covered, Deck, Front Porch, Rear Porch, Side Porch
    • Exterior features: Private Yard, Rear Stairs, Courtyard
    • Has private pool: Yes
    • Pool features: In Ground, Private, Waterfall
    • Has spa: Yes
    • Spa features: Private
    • Fencing: Back Yard
    • Has view: Yes
    • View description: Other
    • Waterfront features: None
    • Body of water: None
    Lot
    • Size: 0.41 Acres
    • Features: Landscaped, Private, Sprinklers In Front, Sprinklers In Rear
    Details
    • Additional structures: Other
    • Parcel number: 06 0338 LL0712
    • Other equipment: None
    • Horse amenities: None

    Construction

    Type & style
    • Home type: SingleFamily
    • Architectural style: Traditional
    • Property subtype: Single Family Residence, Residential
    Materials
    • Brick
    • Foundation: Slab
    • Roof: Composition
    Condition
    • Resale
    • New construction: No
    • Year built: 2000

    Utilities & green energy

    • Electric: 110 Volts, 220 Volts in Garage
    • Sewer: Public Sewer
    • Water: Public
    • Utilities for property: Cable Available, Electricity Available, Natural Gas Available, Phone Available, Sewer Available, Water Available
    Green energy
    • Energy efficient items: None
    • Energy generation: None

    Community & neighborhood

    Security
    • Security features: Security Gate, Security System Owned, Carbon Monoxide Detector(s), Smoke Detector(s)
    Community
    • Community features: Curbs, Gated, Homeowners Assoc, Sidewalks, Street Lights, Near Shopping, Near Schools
    Location
    • Region: Sandy Springs
    • Subdivision: Gates Of Farmbrooke Court

    HOA & financial

    HOA
    • Has HOA: Yes
    • HOA fee: $740 quarterly
    • Services included: Maintenance Grounds

    Other

    Other facts
    • Road surface type: Asphalt

    Price history

    DateEventPrice
    6/10/2026Sold$1,800,000-2.7%$268/sqft
    Source: FMLS GA #7702727 Report a problem
    5/11/2026Pending sale$1,850,000$275/sqft
    Source: GAMLS #10670379 Report a problem
    4/8/2026Listed for sale$1,850,000$275/sqft
    Source: GAMLS #10670379 Report a problem
    4/8/2026Pending sale$1,850,000$275/sqft
    Source: GAMLS #10670379 Report a problem
    4/8/2026Price change$1,850,000-5.1%$275/sqft
    Source: GAMLS #10670379 Report a problem
    1/15/2026Listed for sale$1,950,000-2.5%$290/sqft
    Source: GAMLS #10670379 Report a problem
    10/9/2025Listing removed$2,000,000$298/sqft
    Source: GAMLS #10508528 Report a problem
    10/8/2025Listed for sale$2,000,000$298/sqft
    Source: GAMLS #10508528 Report a problem
    9/8/2025Listing removed$2,000,000$298/sqft
    Source: GAMLS #10508528 Report a problem
    7/30/2025Price change$2,000,000-9%$298/sqft
    Source: GAMLS #10508528 Report a problem
    6/19/2025Price change$2,199,000-4.3%$327/sqft
    Source: GAMLS #10508528 Report a problem
    4/30/2025Listed for sale$2,299,000+223.2%$342/sqft
    Source: GAMLS #10508528 Report a problem
    2/10/2000Sold$711,400$106/sqft
    Source: Public Record Report a problem

    Public tax history

    YearProperty taxesTax assessment
    2024$9,364 +8.5%$397,320
    2023$8,632 -3.4%$397,320
    2022$8,940 +0.4%$397,320 +3%
    2021$8,908 -17.2%$385,760 +1.2%
    2020$10,759 -5.7%$381,160 +1.8%
    2019$11,407 $374,440 +2.4%
    2018$11,407 $365,640 +37.4%
    2017$11,407 +32.5%$266,200
    2016$8,607 -0.3%$266,200
    2015$8,637 -3.6%$266,200
    2014$8,958 +4.2%$266,200
    2013$8,600 -0.3%$266,200
    2012$8,630 $266,200
    2011-- $266,200
    2010$8,622 -11.6%$266,200 -13.3%
    2009$9,750 $307,120
    2008-- $307,120 -0.1%
    2007$9,733 $307,320

    Find assessor info on the county website

    Neighborhood: 30350

    Nearby schools

    GreatSchools rating
    Schools provided by the listing agent
    • Elementary: Dunwoody Springs
    • Middle: Sandy Springs
    • High: North Springs

    Source: FMLS GA. This data may not be complete. We recommend contacting the local school district to confirm school assignments for this home.

    Get a cash offer in 3 minutes
    Find out how much your home could sell for in as little as 3 minutes with a no-obligation cash offer.
    Estimated market value
    $1,800,800
    Get a cash offer in 3 minutes
    Find out how much your home could sell for in as little as 3 minutes with a no-obligation cash offer.
    Estimated market value
    $1,800,800