Welcome to 225 Forest Street in LaGrange! In the meantime, this charming 3-bedroom ranch offers comfortable one-floor living including a laundry room and a great blend of updates, storage, and outdoor space. Enjoy mornings on the covered front porch, then unwind in the private, fenced backyard featuring two decks, including a covered 22' x 8' deck, plus two storage sheds. The larger shed has electricity—ideal for hobbies, tools, projects, or extra storage. Inside, the remodeled 2025 bathroom features a beautiful tile-and-marble shower. Waterproof flooring in the kitchen and laundry room was installed within the last few years, new carpet was just added in the primary bedroom, and new flush-mount lights brighten the living room. A wood-burning fireplace adds cozy character to the home. The utility/laundry room includes new flooring, a large built-in pantry, Whirlpool washer and dryer, and an adjacent bonus/tool room for even more storage. A wide driveway and carport provide convenient off-street parking. Two window A/C units—a 15,000-BTU unit and a 6,000-BTU unit—will remain with the home. Even with temperatures nearing 100 degrees on listing and photo day, the home stayed cool and comfortable. Located in the desirable Keystone Local School District, this LaGrange ranch sits on a 0.36 acre lot and offers the practical features, peaceful outdoor setting, and easy living today’s buyers are looking for.
Pending
$255,000
225 Forest St, Lagrange, OH 44050
3beds
1,308sqft
Single Family Residence
Built in 1958
0.36 Acres Lot
$-- Zestimate®
$195/sqft
$-- HOA
What's special
Two storage shedsComfortable one-floor livingPeaceful outdoor settingCovered front porchLarger shed has electricityPrivate fenced backyardLarge built-in pantry
- 32 days
- 825
- 52
Likely to sell faster than
Zillow last checked:
Listing updated:
Listed by:
Joshua Hammond 440-506-1036 ohiorealtorjosh@gmail.com,
Russell Real Estate Services,
Steven Lawson 440-320-9888,
Russell Real Estate Services
Source: MLS Now,MLS#: 5242174 Originating MLS: Medina County Board of REALTORS
Originating MLS: Medina County Board of REALTORSFacts & features
Interior
Bedrooms & bathrooms
- Bedrooms: 3
- Bathrooms: 1
- Full bathrooms: 1
- Main level bathrooms: 1
- Main level bedrooms: 3
Bedroom
- Level: First
- Dimensions: 12 x 12
Bedroom
- Level: First
- Dimensions: 11 x 10
Primary bathroom
- Level: First
- Dimensions: 14 x 12
Bathroom
- Level: First
- Dimensions: 8 x 9
Bonus room
- Level: First
- Dimensions: 9 x 13
Kitchen
- Level: First
- Dimensions: 11 x 12
Laundry
- Level: First
- Dimensions: 13 x 12
Living room
- Level: First
- Dimensions: 18 x 12
Heating
- Forced Air, Fireplace(s), Gas
Cooling
- Wall/Window Unit(s)
Appliances
- Included: Dryer, Dishwasher, Microwave, Range, Refrigerator, Washer
- Laundry: Main Level
Features
- Has basement: No
- Number of fireplaces: 1
- Fireplace features: Wood Burning
Interior area
- Total structure area: 1,308
- Total interior livable area: 1,308 sqft
- Finished area above ground: 1,308
Video & virtual tour
Property
Parking
- Total spaces: 1
- Parking features: Carport, Driveway, Paved
- Carport spaces: 1
Features
- Levels: One
- Stories: 1
- Patio & porch: Deck, Front Porch
- Exterior features: Garden
- Fencing: Back Yard
Lot
- Size: 0.36 Acres
- Features: Back Yard
Details
- Parcel number: 1500046101022
Construction
Type & style
- Home type: SingleFamily
- Architectural style: Ranch
- Property subtype: Single Family Residence
Materials
- Vinyl Siding
- Foundation: Slab
- Roof: Asphalt,Fiberglass
Condition
- Updated/Remodeled
- Year built: 1958
Utilities & green energy
- Sewer: Public Sewer
- Water: Public
Community & HOA
Community
- Subdivision: Crittenden Add
HOA
- Has HOA: No
Location
- Region: Lagrange
Financial & listing details
- Price per square foot: $195/sqft
- Tax assessed value: $136,040
- Annual tax amount: $2,042
- Date on market: 9/3/2026
- Cumulative days on market: 32 days
Estimated market value
Not available
Estimated sales range
Not available
Not available
Price history
| Date | Event | Price |
|---|---|---|
| 9/23/2026 | Pending sale | $255,000$195/sqft |
Source:  MLS Now #5242174 Report a problem MLS Now #5242174 Report a problem | ||
| 9/3/2026 | Listed for sale | $255,000+73.5%$195/sqft |
Source: MLS Now #5242174 Report a problem | ||
| 6/30/2020 | Sold | $147,000-1.9%$112/sqft |
Source: MLS Now #4182551 Report a problem | ||
| 6/1/2020 | Pending sale | $149,900$115/sqft |
Source: Russell Real Estate Services #4182551 Report a problem | ||
| 5/12/2020 | Price change | $149,900-3.2%$115/sqft |
Source: Russell Real Estate Services #4182551 Report a problem | ||
| 4/21/2020 | Listed for sale | $154,900+49.1%$118/sqft |
Source: Russell Real Estate Services #4182551 Report a problem | ||
| 2/29/2000 | Sold | $103,900$79/sqft |
Source: MLS Now #984825 Report a problem | ||
Public tax history
| Year | Property taxes | Tax assessment |
|---|---|---|
| 2025 | $2,053 -0.2% | $47,620 |
| 2024 | $2,057 -1.4% | $47,620 +18% |
| 2023 | $2,087 +0.7% | $40,340 |
| 2022 | $2,074 0% | $40,340 |
| 2021 | $2,075 +6.2% | $40,340 +16.9% |
| 2020 | $1,953 +0.6% | $34,510 |
| 2019 | $1,942 +3.6% | $34,510 |
| 2018 | $1,874 +8.6% | $34,510 +16% |
| 2017 | $1,725 +0.7% | $29,740 |
| 2016 | $1,714 +0.1% | $29,740 |
| 2015 | $1,712 +13.3% | $29,740 |
| 2014 | $1,510 +3.1% | $29,740 |
| 2013 | $1,465 +2.5% | $29,740 |
| 2012 | $1,429 | $29,740 -71% |
| 2011 | -- | $102,500 |
| 2010 | -- | -- |
| 2009 | -- | -- |
| 2008 | $1,576 -0.9% | -- |
| 2007 | $1,591 +0.6% | -- |
| 2006 | $1,582 +1.4% | -- |
| 2005 | $1,560 +2.4% | -- |
| 2004 | $1,523 +7.2% | -- |
| 2003 | $1,421 +26.9% | -- |
| 2002 | $1,120 -3.3% | -- |
| 2001 | $1,158 +6% | -- |
| 2000 | $1,093 | -- |
Find assessor info on the county website
Monthly payment
Est. payment
Payment breakdown
Explore the cost of this home by adjusting the details. Changes won't be saved.Climate risks
Neighborhood: 44050
Nearby schools
Schools provided by the listing agent
- District: Keystone LSD - 4708
Source: MLS Now. This data may not be complete. We recommend contacting the local school district to confirm school assignments for this home.
Similar homes
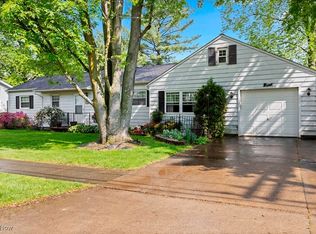
- $234,9003 bd3 ba1.2k sqft227 Forest Park Dr, Lagrange, OH 44050For Sale
 MLS ID #5243122, Charles Maurer, CENTURY 21 DePiero & Associates, Inc.. MLS Now
 - $250,0003 bd2 ba1.4k sqft5459 Cornell Ave, North Ridgeville, OH 44039For Sale
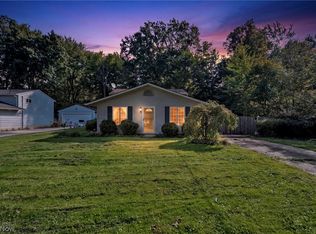 MLS ID #5250744, Jacob L. Hamilton, Real of Ohio. MLS Now
 - $250,0004 bd1 ba1.2k sqft36260 Shaw Dr, North Ridgeville, OH 44039For Sale
 MLS ID #5242808, Jacob L. Hamilton, Real of Ohio. MLS Now
 - $249,9004 bd2 ba1.7k sqft208 Georgia Ave, Elyria, OH 44035For Sale
 MLS ID #5239991, Jessica Allgood, Keller Williams Citywide. MLS Now
