Discover your dream home in an incredible location! With over 1800 square feet of living space, this private, beautifully updated split-level, 4-bedroom, 2-bath gem is nestled on a wooded lot, offering both privacy and gorgeous views with spacious front and back yards. It's the biggest lot on the block, backing into a serene wooded area. As you drive up the long, new driveway, you'll be captivated by the modern charm of this fully remodeled home. The open floor plan boasts vaulted ceilings, hardwood floors, metal railings and recessed lighting throughout,complemented by numerous custom finishes. The brand-new kitchen is a chef's delight, featuring 42-inch white cabinetry, granite counters, and new stainless-steel appliances. The adjacent dining area flows seamlessly into the living area with its custom electric 60-inch fireplace, where you can enjoy unique views of the landscaping in the front yard. Custom blinds in the living room and kitchen add privacy and a touch of elegance. The upper level offers three spacious bedrooms with updated closets, while the finished lower level includes heated floors -ideal for Chicago winters-, a fourth bedroom, and a stylish bath. The laundry/utility room comes equipped with a new washer and dryer. Important updates include a water heater installed in 2018, a new furnace from 2019, and a new roof with gutters and leaf guards installed in 2022. Additionally, there's an encapsulated, clean crawl space providing extra storage. Step outside from the rear door into your personal oasis-a breathtaking backyard transformed into a botanical garden. The new, expansive brick paver patio is perfect for entertaining, while the new in-ground sprinkler system ensures easy maintenance. All you need to do is relax and enjoy! The property also boasts a new 2024 garage with beautiful wood paneling and large windows, adding both style and functionality. For convenience, both the front and back doors feature quiet motors and Wi-Fi connectivity. Outside security system included, front and back cameras, wireless connectivity. This home is located in the highly sought-after District 28 and 225 school zones. It's just 3 minutes from the I-94 ramp and a short distance to shopping and dining on Skokie Blvd. Enjoy downtown Northbrook and Metra, all within 5 minutes, and Glencoe Beach, just 10 minutes away. Plus, there's a walking and biking trail in the adjacent wooded area, perfect for your afternoon stroll. Take advantage of this rare opportunity to own a piece of paradise and experience the perfect blend of modern luxury and natural beauty. Plus, remember, the taxes do not reflect the homeowner exemption! Your dream home awaits!
Closed
$530,000
225 Forestway Dr, Northbrook, IL 60062
4beds
1,231sqft
Single Family Residence
Built in 1956
-- sqft lot
$629,400 Zestimate®
$431/sqft
$3,427 Estimated rent
Home value
$629,400
$598,000 - $667,000
$3,427/mo
Zestimate® history
Owner options
List your home for rent
$3,427/mo
Rent Zestimate®
Find your next renter with Zillow Rental Manager. Plus, with online applications, you can quickly screen prospective tenants – for free.
$3,427/mo
Rent Zestimate®
Refinance and save
$3,763/mo
Est. payment
Refinancing to a lower rate could help reduce your monthly payments and save thousands over the life of the loan.
$3,763/mo
Est. payment
Explore your selling options
Work with a Zillow partner agent
Leverage their expertise and Zillow's premium Showcase listings to get your home seen by more buyers.
Get startedList with your own agent
Get your home in front of millions of buyers by listing it on Zillow.
Learn how to do itSell it yourself
Take full control of how buyers see your home on Zillow by listing For Sale by Owner (FSBO).
List your homeWhat's special
Zillow last checked:
Listing updated:
Listed by:
Jackie Grieshamer 630-669-6830,
4 Sale Realty, Inc.
Bought with:
Beverly Fleischman
Coldwell Banker Realty
Source: MRED as distributed by MLS GRID,MLS#: 12086902
Facts & features
Interior
Bedrooms & bathrooms
- Bedrooms: 4
- Bathrooms: 2
- Full bathrooms: 2
Rooms
- Room types: No additional rooms
Primary bedroom
- Features: Flooring (Hardwood)
- Level: Second
- Area: 192 Square Feet
- Dimensions: 12X16
Bedroom 2
- Features: Flooring (Hardwood)
- Level: Second
- Area: 144 Square Feet
- Dimensions: 12X12
Bedroom 3
- Features: Flooring (Hardwood)
- Level: Second
- Area: 120 Square Feet
- Dimensions: 10X12
Bedroom 4
- Features: Flooring (Ceramic Tile)
- Level: Lower
- Area: 260 Square Feet
- Dimensions: 13X20
Dining room
- Level: Main
- Dimensions: COMBO
Kitchen
- Features: Kitchen (Eating Area-Table Space), Flooring (Hardwood)
- Level: Main
- Area: 150 Square Feet
- Dimensions: 10X15
Laundry
- Features: Flooring (Other)
- Level: Lower
- Area: 120 Square Feet
- Dimensions: 8X15
Living room
- Features: Flooring (Hardwood)
- Level: Main
- Area: 468 Square Feet
- Dimensions: 26X18
Heating
- Natural Gas, Forced Air, Radiant Floor
Cooling
- Central Air
Appliances
- Included: Range, Microwave, Dishwasher, Refrigerator, Washer, Dryer, Disposal, Stainless Steel Appliance(s)
Features
- Cathedral Ceiling(s), In-Law Floorplan
- Flooring: Hardwood
- Basement: Finished,Daylight
- Number of fireplaces: 1
- Fireplace features: Living Room
Interior area
- Total structure area: 0
- Total interior livable area: 1,231 sqft
Property
Parking
- Total spaces: 4
- Parking features: Garage Door Opener, On Site, Attached, Driveway, Garage
- Attached garage spaces: 1
- Has uncovered spaces: Yes
Accessibility
- Accessibility features: No Disability Access
Features
- Levels: Tri-Level
- Patio & porch: Patio
- Exterior features: Outdoor Grill
Lot
- Dimensions: 45X131X110X147
- Features: Cul-De-Sac, Forest Preserve Adjacent, Landscaped, Wooded
Details
- Parcel number: 04123070040000
- Special conditions: None
- Other equipment: Ceiling Fan(s), Sump Pump, Sprinkler-Lawn
Construction
Type & style
- Home type: SingleFamily
- Property subtype: Single Family Residence
Materials
- Brick
- Foundation: Concrete Perimeter
- Roof: Asphalt
Condition
- New construction: No
- Year built: 1956
- Major remodel year: 2022
Utilities & green energy
- Electric: Circuit Breakers
- Sewer: Public Sewer
- Water: Lake Michigan
Community & HOA
Community
- Security: Security System, Carbon Monoxide Detector(s)
HOA
- Services included: None
Location
- Region: Northbrook
Financial & listing details
- Price per square foot: $431/sqft
- Tax assessed value: $430,000
- Annual tax amount: $8,770
- Date on market: 6/27/2024
- Listing terms: Conventional
- Ownership: Fee Simple
Price history
| Date | Event | Price |
|---|---|---|
| 8/2/2024 | Sold | $530,000+1%$431/sqft |
Source:  MRED as distributed by MLS GRID #12086902 Report a problem MRED as distributed by MLS GRID #12086902 Report a problem | ||
| 7/23/2024 | Pending sale | $525,000$426/sqft |
Source: MRED as distributed by MLS GRID #12086902 Report a problem | ||
| 6/27/2024 | Contingent | $525,000$426/sqft |
Source: MRED as distributed by MLS GRID #12086902 Report a problem | ||
| 6/19/2024 | Listed for sale | $525,000+118.3%$426/sqft |
Source: MRED as distributed by MLS GRID #12086902 Report a problem | ||
| 11/20/2015 | Sold | $240,500$195/sqft |
Source: Public Record Report a problem | ||
Public tax history
| Year | Property taxes | Tax assessment |
|---|---|---|
| 2024 | -- | $43,000 +0% |
| 2023 | $9,823 +12% | $42,999 |
| 2022 | $8,770 +23.3% | $42,999 +35.2% |
| 2021 | $7,111 +1.2% | $31,793 |
| 2020 | $7,024 -3.9% | $31,793 -14.5% |
| 2019 | $7,306 +17.8% | $37,206 +24.4% |
| 2018 | $6,201 +2.4% | $29,917 |
| 2017 | $6,055 +2.9% | $29,917 |
| 2016 | $5,883 +4.3% | $29,917 +13.2% |
| 2015 | $5,639 +4.4% | $26,426 |
| 2014 | $5,399 +3.4% | $26,426 |
| 2013 | $5,219 -2.9% | $26,426 -9.2% |
| 2012 | $5,374 +3.6% | $29,104 |
| 2011 | $5,189 +2.8% | $29,104 |
| 2010 | $5,047 -10.7% | $29,104 -25.5% |
| 2009 | $5,653 +15.4% | $39,065 -7% |
| 2008 | $4,897 +10.7% | $42,007 |
| 2007 | $4,424 +6.7% | $42,007 +34.7% |
| 2006 | $4,145 +16.6% | $31,175 |
| 2005 | $3,556 +3.4% | $31,175 |
| 2004 | $3,439 +51.5% | $31,175 +23.2% |
| 2003 | $2,271 +2.7% | $25,297 |
| 2002 | $2,210 -28.9% | $25,297 |
| 2001 | $3,109 +3.1% | $25,297 +17.1% |
| 2000 | $3,014 -3.1% | $21,603 |
| 1999 | $3,112 | $21,603 |
Find assessor info on the county website
Neighborhood: 60062
Nearby homes
- $482,2003 bd1 ba1k sqft229 Forestway Dr, Northbrook, IL 60062Off Market
- $397,5003 bd1 ba1k sqft233 Forestway Dr, Northbrook, IL 60062Off Market
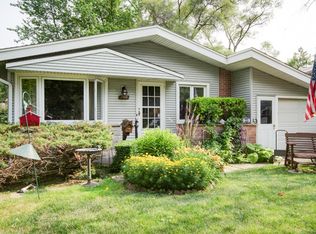
- $702,4004 bd3 ba2.1k sqft224 Southgate Dr, Northbrook, IL 60062Off Market
- $572,5004 bd2 ba1.5k sqft228 Southgate Dr, Northbrook, IL 60062Off Market
- $510,0002 bd2 ba1.8k sqft220 Southgate Dr, Northbrook, IL 60062Sold
- $503,3003 bd2 ba1.2k sqft237 Forestway Dr, Northbrook, IL 60062Off Market
- $462,0004 bd2 ba1.2k sqft234 Southgate Dr, Northbrook, IL 60062Sold
- $484,1003 bd2 ba1.2k sqft228 Forestway Dr, Northbrook, IL 60062Off Market
Nearby schools
GreatSchools rating
- 9/10Meadowbrook Elementary SchoolGrades: K-5Distance: 1.7 mi
- 9/10Northbrook Junior High SchoolGrades: 6-8Distance: 1.5 mi
- 10/10Glenbrook North High SchoolGrades: 9-12Distance: 2.6 mi
Schools provided by the listing agent
- District: 28
Source: MRED as distributed by MLS GRID. This data may not be complete. We recommend contacting the local school district to confirm school assignments for this home.
Get a cash offer in 3 minutes
Find out how much your home could sell for in as little as 3 minutes with a no-obligation cash offer.
Estimated market value
$629,400
Get a cash offer in 3 minutes
Find out how much your home could sell for in as little as 3 minutes with a no-obligation cash offer.
Estimated market value
$629,400
- Illinois
- Cook County
- Northbrook
- 60062
- 225 Forestway Dr
Nearby cities
Nearby zip codes
Other Northbrook Topics
