Skip main navigation
For sale
  • Price cut: $5K (7/8)
    $315,000

    225 Fox Hunt Pl., Galivants Ferry, SC 29544

    3beds
    1,418sqft
    : 
    Loading
    Get pre-qualified
    Single Family Residence
    Built in 2015
    0.51 Acres Lot
    $307,800 Zestimate®
    $222/sqft
    $-- HOA

    What's special

    Rv plugHot water timerRaised garden bedsCustom built wood detailsBlown in attic insulationNest thermostatGenerator plug
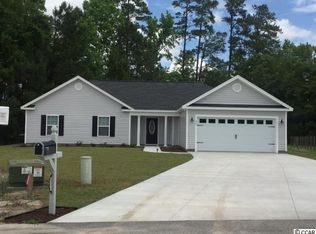
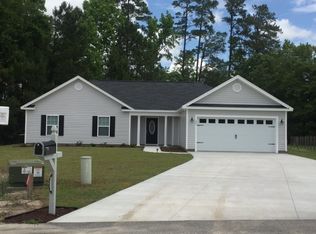
    Tucked away in the quiet Fox Chase community in Aynor with no HOA, this well maintained home offers comfort, convenience, and thoughtful features throughout. Inside, you’ll find granite countertops, a beautiful ceramic, stone, and glass kitchen backsplash, LED lighting, a Nest thermostat, custom built wood details, and smart home features with WiFi and Z Wave Plus switches and plugs connected to the home automation center. The 21x21 garage provides great space for parking, storage, or projects, complete with a wall to wall workbench. One of the guest bedrooms also features a Murphy bed, giving you extra flexibility for guests, an office, or hobby space. Additional features include blown in attic insulation, solar panels with a peak power of 5.04 kWp, generator plug, RV plug, hot water timer, insulated hot water heater, and a glass shower door. Outside, the fenced backyard is ready to enjoy with raised garden beds, a muscadine grape arbor, and a 10x12 detached building with a French drain. Located near downtown Aynor, local schools, shopping, dining, and Highway 501, this home offers small town living with easy access to Conway, Myrtle Beach, and the Grand Strand.
    39 days
    |
    698
    |
    47
    |

    Zillow last checked:

    Listing updated:

    Listed by:

    Jennifer R Goude 843-246-8573,

    Sansbury Butler Properties

    Source: CCAR,MLS#: 2614328MLS LogoOriginating MLS: Coastal Carolinas Association of Realtors

    Loading...

      Facts & features

      Interior

      Bedrooms & bathrooms
      • Bedrooms: 3
      • Bathrooms: 2
      • Full bathrooms: 2
      Rooms
      • Room types: Utility Room
      Primary bedroom
      • Features: Tray Ceiling(s), Ceiling Fan(s), Main Level Primary, Walk-In Closet(s)
      • Level: First
      • Dimensions: 13x15
      Bedroom 1
      • Dimensions: 12x11
      Bedroom 2
      • Dimensions: 13x10.11
      Primary bathroom
      • Features: Dual Sinks, Separate Shower
      Dining room
      • Features: Kitchen/Dining Combo
      Kitchen
      • Features: Breakfast Bar, Dishwasher, Pantry, Solid Surface Counters
      Living room
      • Features: Beamed Ceilings, Ceiling Fan(s)
      • Dimensions: 14.9x17x13
      Other
      • Features: Bedroom on Main Level, Utility Room
      Heating
      • Central, Electric
      Cooling
      • Central Air
      Appliances
      • Included: Dishwasher, Microwave, Range, Refrigerator
      • Laundry: Washer Hookup
      Features
      • Attic, Tray Ceiling(s), Ceiling Fan(s), Dual Sinks, Main Level Primary, Pull Down Attic Stairs, Permanent Attic Stairs, Split Bedrooms, Separate Shower, Walk-In Closet(s), Window Treatments, Breakfast Bar, Bedroom on Main Level, Solid Surface Counters
      • Flooring: Carpet, Luxury Vinyl, Luxury VinylPlank, Tile
      • Windows: Window Treatments
      • Attic: Pull Down Stairs,Permanent Stairs
      Interior area
      • Total structure area: 2,178
      • Total interior livable area: 1,418 sqft

      Property

      Parking
      • Total spaces: 4
      • Parking features: Attached, Garage, Two Car Garage, Boat, Garage Door Opener, RV Access/Parking
      • Attached garage spaces: 2
      Features
      • Levels: One
      • Stories: 1
      • Patio & porch: Rear Porch, Front Porch, Patio
      • Exterior features: Fence, Pool, Porch, Patio, Storage
      • Has private pool: Yes
      • Pool features: Above Ground
      Lot
      • Size: 0.51 Acres
      • Dimensions: 50 x 221 x 153 x 238
      • Features: City Lot, Irregular Lot
      Details
      • Additional parcels included: ,
      • Parcel number: 23604040007
      • Zoning: RES
      • Special conditions: None

      Construction

      Type & style
      • Home type: SingleFamily
      • Architectural style: Ranch
      • Property subtype: Single Family Residence
      Materials
      • Vinyl Siding
      • Foundation: Slab
      Condition
      • Resale
      • Year built: 2015
      Details
      • Builder model: Tupelo
      • Builder name: Lewis Construction Group

      Utilities & green energy

      • Water: Public
      • Utilities for property: Cable Available, Electricity Available, Other, Phone Available, Sewer Available, Underground Utilities, Water Available
      Green energy
      • Energy efficient items: Solar Panel(s)
      • Energy generation: Solar

      Community & HOA

      Community
      • Security: Smoke Detector(s)
      • Subdivision: Fox Chase - Aynor
      HOA
      • Has HOA: No
      Location
      • Region: Galivants Ferry

      Financial & listing details

      • Price per square foot: $222/sqft
      • Tax assessed value: $278,104
      • Annual tax amount: $1,100
      • Date on market: 6/3/2026
      • Listing terms: Cash,Conventional,FHA,VA Loan
      • Electric utility on property: Yes

        Estimated market value

        $307,800

        $292,000 - $323,000

        $1,739/mo

        Price history

        DateEventPrice
        7/8/2026Price change$315,000-1.6%$222/sqft
        Source: CCAR #2614328 Report a problem
        6/10/2026Price change$320,000-3%$226/sqft
        Source: CCAR #2614328 Report a problem
        6/4/2026Listed for sale$330,000+71%$233/sqft
        Source: CCAR #2614328 Report a problem
        9/12/2019Listing removed$193,000$136/sqft
        Source: Southbound Realty #1913146 Report a problem
        7/31/2019Price change$193,000-0.5%$136/sqft
        Source: Southbound Realty #1913146 Report a problem
        7/13/2019Price change$194,000-2.5%$137/sqft
        Source: Southbound Realty #1913146 Report a problem
        6/15/2019Listed for sale$199,000+29%$140/sqft
        Source: Southbound Realty #1913146 Report a problem
        1/12/2016Sold$154,300$109/sqft
        Source: Public Record Report a problem
        11/4/2015Price change$154,300+1.5%$109/sqft
        Source: New Wave Real Estate, LLC #1517280 Report a problem
        10/19/2015Price change$152,000-2.6%$107/sqft
        Source: New Wave Real Estate, LLC #1517280 Report a problem
        9/11/2015Listed for sale$156,000+321.6%$110/sqft
        Source: New Wave Real Estate, LLC #1517280 Report a problem
        8/6/2015Sold$37,000$26/sqft
        Source: Agent Provided Report a problem

        Public tax history

        YearProperty taxesTax assessment
        2025$1,100 $183,644
        2024$1,100 +10.9%$183,644 +15%
        2023$992 +2.3%$159,690
        2022$969 +3.4%$159,690
        2021$937 +3.2%--
        2020$908 --
        2019-- --
        2018$846 $5,860 -0.1%
        2017-- $5,864 +783.1%
        2016-- $664 -33.3%
        2015-- $996
        2014$203 $996
        2013-- --
        2012-- --
        2010-- $1,806 -11.7%
        2009-- $2,046
        2008-- $2,046
        2007-- $2,046
        Find assessor info on the county website

        Monthly payment

        Est. payment

        Payment breakdown

        Explore the cost of this home by adjusting the details. Changes won't be saved.
        All calculations are estimates and provided by Zillow, Inc. for informational purposes only. Actual amounts may vary.
        HOA fees may include property taxes on listings classified as Co-Ops. Contact the listing agent and/or owner for fee details.
        Mortgage interest rates are dependent on a number of factors, including credit score, down payment, and repayment length. Interest rate data provided by Zillow Group Marketplace, Inc. as of 1/1/1970 from various mortgage lenders with which we have lead or other similar arrangements; the Estimated Payment is an average of those rates.
        See how much you could borrow to make a competitive offer.

        Climate risks

        Neighborhood: 29544

        Getting around

        6 / 100
        Car-Dependent
        27 / 100
        Somewhat Bikeable

        Nearby schools

        GreatSchools rating
        Schools provided by the listing agent
        • Elementary: Aynor Elementary School
        • Middle: Aynor Middle School
        • High: Aynor High School

        Source: CCAR. This data may not be complete. We recommend contacting the local school district to confirm school assignments for this home.

        A local agent can set up tours, give advice and negotiate with sellers.

        Browse local experts

        Similar homes