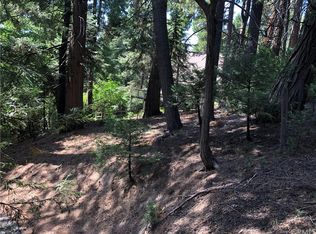
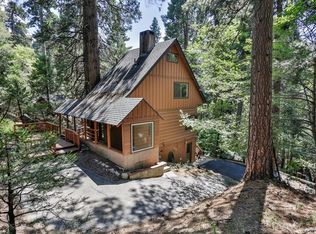
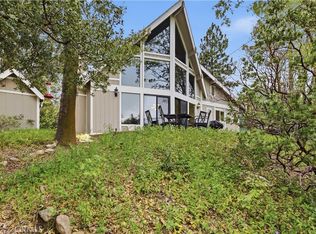
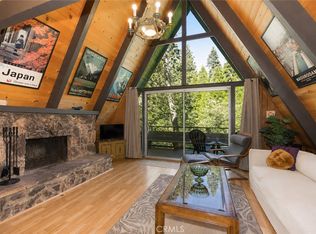
Step into a charming mountain retreat in the heart of Lake Arrowhead, just a short walk from the lake! This house is a rare gem with its own newly built Sauna—perfect for unwinding after a day on the lake or hiking in the mountains. Imagine stepping into your private sauna, surrounded by the peaceful forest, and letting the stress of the day melt away. It’s a luxury you won’t find anywhere else nearby, making this home truly unique and unforgettable. Living room offers plenty space to relax and gather with family in front of the fireplace, Panoramic windows featuring approximately 180-degree forest views, the kitchen blends modern convenience with rustic charm, has a breakfast bar, flowing seamlessly to a wraparound deck that invites indoor-outdoor living and showcases serene forest vistas. Thoughtfully designed across two levels, the home offers a main-floor bedroom with a full bath, while the upper level boasts two additional bedrooms with a full bath and a gable roof with skylight windows, filling the space with natural light and a sense of airy openness. Ample parking for 3-4 cars on the driveway. This home is a one-of-a-kind retreat, combining refined comfort, breathtaking views, and a magical ambiance that captures the essence of Lake Arrowhead living.
For sale
Listed by: SDA Realty • Sofya Makaryan • Contact: 818-859-8705
Price cut: $31K (8/29)
$548,000
225 Fremont Rd, Lake Arrowhead, CA 92352
3beds
1,212sqft
Single Family Residence
Built in 1964
5,200 Square Feet Lot
$528,700 Zestimate®
$452/sqft
$-- HOA
What's special
- 217 days
- 257
- 19
Zillow last checked:
Listing updated:
Listed by:
Sofya Makaryan DRE #02114622 818-859-8705,
SDA Realty
Source: CRMLS,MLS#: GD26132639 Originating MLS: California Regional MLS
Originating MLS: California Regional MLSFacts & features
Interior
Bedrooms & bathrooms
- Bedrooms: 3
- Bathrooms: 2
- Full bathrooms: 2
- Main level bathrooms: 1
- Main level bedrooms: 1
Rooms
- Room types: Bedroom, Basement, Center Hall, Den, Entry/Foyer, Family Room, Kitchen, Laundry, Loft, Living Room, Primary Bathroom, Sauna
Bedroom
- Features: Bedroom on Main Level
Heating
- Central
Cooling
- None
Appliances
- Laundry: Inside
Features
- Bedroom on Main Level, Loft
- Flooring: Laminate
- Has basement: Yes
- Has fireplace: Yes
- Fireplace features: Living Room
- Common walls with other units/homes: No Common Walls
Interior area
- Total interior livable area: 1,212 sqft
Property
Features
- Levels: Two
- Stories: 2
- Entry location: Main Level-Second
- Pool features: None
- Has view: Yes
- View description: Mountain(s), Neighborhood, Panoramic, Trees/Woods
Lot
- Size: 5,200 Square Feet
- Features: 0-1 Unit/Acre
Details
- Parcel number: 0331234130000
- Special conditions: Standard
Construction
Type & style
- Home type: SingleFamily
- Property subtype: Single Family Residence
Condition
- New construction: No
- Year built: 1964
Utilities & green energy
- Sewer: Public Sewer
- Water: Public
Community & HOA
Community
- Features: Hiking, Lake, Mountainous, Park
- Subdivision: Arrowhead Woods (Awhw)
Location
- Region: Lake Arrowhead
Financial & listing details
- Price per square foot: $452/sqft
- Tax assessed value: $484,500
- Date on market: 6/17/2026
- Cumulative days on market: 218 days
- Listing terms: Cash,Cash to Existing Loan,Cash to New Loan,Conventional,FHA,Fannie Mae,Government Loan
Estimated market value
$528,700
$502,000 - $555,000
$2,625/mo
Price history
| Date | Event | Price |
|---|---|---|
| 8/29/2026 | Price change | $548,000-5.4%$452/sqft |
Source:  CRMLS #GD26132639 Report a problem CRMLS #GD26132639 Report a problem | ||
| 6/18/2026 | Listed for sale | $579,000+21.9%$478/sqft |
Source: CRMLS #GD26132639 Report a problem | ||
| 6/12/2025 | Sold | $475,000-4.8%$392/sqft |
Source: CRMLS #IG25017650 Report a problem | ||
| 4/3/2025 | Pending sale | $499,000$412/sqft |
Source: CRMLS #IG25017650 Report a problem | ||
| 1/25/2025 | Price change | $499,000-3.1%$412/sqft |
Source: CRMLS #IG25017650 Report a problem | ||
| 11/6/2024 | Listed for sale | $515,000+329.2%$425/sqft |
Source: CRMLS #IG24229041 Report a problem | ||
| 10/4/1996 | Sold | $120,000-11.8%$99/sqft |
Source: Public Record Report a problem | ||
| 11/16/1994 | Sold | $136,000$112/sqft |
Source: Public Record Report a problem | ||
Public tax history
| Year | Property taxes | Tax assessment |
|---|---|---|
| 2026 | -- | $484,500 +147.9% |
| 2025 | $2,507 +5.2% | $195,439 +2% |
| 2024 | $2,384 +1% | $191,607 +2% |
| 2023 | $2,360 +2% | $187,850 +2% |
| 2022 | $2,313 +1.1% | $184,167 +2% |
| 2021 | $2,287 +0.1% | $180,556 +1% |
| 2020 | $2,285 +2.4% | $178,705 +2% |
| 2019 | $2,231 -2% | $175,201 +2% |
| 2018 | $2,277 +1.6% | $171,766 +2% |
| 2017 | $2,241 | $168,398 +2% |
| 2016 | $2,241 +1.7% | $165,096 +1.5% |
| 2015 | $2,203 +0.5% | $162,616 +2% |
| 2014 | $2,193 | $159,431 +0.5% |
| 2013 | -- | $158,711 +2% |
| 2012 | -- | $155,599 +2% |
| 2011 | -- | $152,548 +0.8% |
| 2010 | -- | $151,407 -0.2% |
| 2009 | -- | $151,767 +2% |
| 2008 | -- | $148,791 +2% |
| 2007 | -- | $145,873 +2% |
| 2006 | -- | $143,013 +2% |
| 2005 | -- | $140,209 +2% |
| 2004 | -- | $137,460 +1.9% |
| 2003 | -- | $134,940 +2% |
| 2002 | -- | $132,294 +2% |
| 2001 | -- | $129,700 +2% |
| 2000 | -- | $127,157 |
Find assessor info on the county website
Monthly payment
Est. payment
Payment breakdown
Explore the cost of this home by adjusting the details. Changes won't be saved.Climate risks
Neighborhood: Cedar Glen
Similar homes
- $599,0003 bd3 ba1.3k sqft144 Marshall Rd, Lake Arrowhead, CA 92352For Sale
 MLS ID #IG26093166, Valerie Milan, Vista Sotheby's International Realty. CRMLS
 - $549,0003 bd2 ba1.2k sqft1170 Klondike Dr, Lake Arrowhead, CA 92352For Sale
 MLS ID #OC26113306, Casey Almero, Move Realty. CRMLS
 - $585,0003 bd2 ba1.6k sqft338 Mittry Ln, Lake Arrowhead, CA 92352For Sale
 MLS ID #SR26169729, Haik Bokhchalian, JohnHart Real Estate. CRMLS
 - $649,0003 bd2 ba1.6k sqft271 Fremont Dr, Lake Arrowhead, CA 92352For Sale
 MLS ID #IG26140464, GARY DOSS, COMPASS. CRMLS
Local buyer's agents are ready to help
