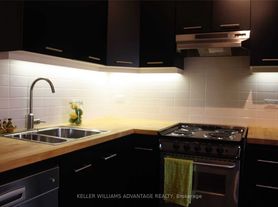
Welcome to Unit C at 225 Gainsborough Road, a bright, beautifully renovated lower-level two-bedroom home that feels anything but like a typical basement. With 8-foot-plus ceilings, large windows and an open layout filled with natural light, this thoughtfully designed space offers a comfortable, modern place to call home. The brand-new kitchen is both stylish and practical, featuring stainless steel appliances, generous storage, under-cabinet lighting and a breakfast bar that's perfect for morning coffee, casual meals or entertaining. In-suite laundry, a welcoming front entry, additional storage beneath the stairs and your own heating and A/C controls add convenience and comfort to everyday living. As the first tenant, you'll also have the opportunity to help personalize the bedroom storage to suit the way you live. The Landlord is happy to work with you to design and cover the cost of a custom built-in closet and storage solution, creating a thoughtful feature tailored to your needs. Conveniently located in the heart of the Upper Beach, you're approximately a 10-minute walk from Coxwell Subway Station and close to No Frills, Shoppers Drug Mart and neighbourhood favourites including Jupiter Bakery, Lazy Daisy's, The Black Pony Cafe and Lake Inez. Fresh, bright and thoughtfully finished, Unit C offers the best of a newly renovated home with the convenience of a vibrant, well-connected neighbourhood.
Apartment for rent
C$2,250/moFees may apply
225 Gainsborough Rd, # C, Toronto, ON M4L 3C7
2beds
Price may not include required fees and charges. Learn more|
Multifamily
Available now
Air conditioner, central air
In unit laundry
Central, electric, forced air
What's special
Large windowsBrand-new kitchenStainless steel appliancesGenerous storageUnder-cabinet lightingIn-suite laundryWelcoming front entry
- 1 day |
- -- |
- -- |
Zillow last checked:
Listing updated:
Travel times

Let’s turn your rent into credit progress
Build credit history with every on-time payment and get credit for the payment you’re already making.
Facts & features
Interior
Bedrooms & bathrooms
- Bedrooms: 2
- Bathrooms: 1
- Full bathrooms: 1
Heating
- Central, Electric, Forced Air
Cooling
- Air Conditioner, Central Air
Appliances
- Included: Dryer, Instant Hot Water, Washer
- Laundry: In Unit, Laundry Closet
Features
- Primary Bedroom - Main Floor, Separate Heating Controls, Separate Hydro Meter
- Flooring: Carpet Free
- Has basement: Yes
Property
Parking
- Details: Contact manager
Features
- Stories: 2
- Exterior features: Basement, Beach, Hospital, Lighting, Primary Bedroom - Main Floor, Public Transit, Rec./Commun.Centre, School, Separate Heating Controls, Separate Hydro Meter
- Pool features: Contact manager
Lot
- Features: Paved
Construction
Type & style
- Home type: MultiFamily
- Property subtype: MultiFamily
Materials
- Roof: Shake Shingle
Utilities & green energy
- Utilities for property: Water
Community & HOA
Community
- Features: Park
HOA
- Amenities included: Park
Location
- Region: Toronto
Financial & listing details
- Lease term: Contact For Details
Nearby apartments for rent


Price history
Price history is unavailable.
Neighborhood: Woodbine Corridor
Nearby schools
GreatSchools rating
No schools nearby
We couldn't find any schools near this home.
Similar homes for rent

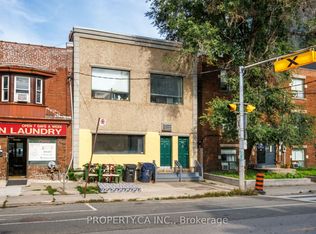
There are 3 available units in this apartment building