Located in a highly desirable neighborhood with large lots, this home offers easy access to shopping, dining, parks, and top-rated schools. One of the highlights of this home is the outdoor oasis. Step outside to discover a resort-style pool surrounded by lush landscaping, creating a private paradise for relaxation and entertainment. The outdoor kitchen is a focal point, complete with a grill, sink, ice maker, dishwasher, and bar seating, making it ideal for hosting summer BBQs or al fresco dining. RV hookup and parking pad are located behind the fence with a rolling gate. Huge shed with power would make a great workshop. Located on a corner lot with approx 0.38 acres. Inside you will find travertine and bamboo flooring throughout. Downstairs master suite with whirlpool tub and... separate shower with large walk in closet. Upstairs are the other 3 bedrooms each with bamboo flooring. One has 2 separate large closets. The roof was replaced in 2017 and HVAC in 2022. For peace of mind, there is a whole house gas generator.
The hot tub works as far as owner knows but being sold as-is as they are not sure of the age.
Sold for $688,000
$688,000
225 Galway Dr, Niceville, FL 32578
4beds
2,319sqft
Single Family Residence
Built in 1996
0.38 Acres Lot
$699,000 Zestimate®
$297/sqft
$3,505 Estimated rent
Home value
$699,000
$664,000 - $734,000
$3,505/mo
Zestimate® history
Owner options
List your home for rent
$3,505/mo
Rent Zestimate®
Find your next renter with Zillow Rental Manager. Plus, with online applications, you can quickly screen prospective tenants – for free.
$3,505/mo
Rent Zestimate®
Refinance and save
$4,393/mo
Est. payment
Refinancing to a lower rate could help reduce your monthly payments and save thousands over the life of the loan.
$4,393/mo
Est. payment
Explore your selling options
Work with a Zillow partner agent
Leverage their expertise and Zillow's premium Showcase listings to get your home seen by more buyers.
Get startedList with your own agent
Get your home in front of millions of buyers by listing it on Zillow.
Learn how to do itSell it yourself
Take full control of how buyers see your home on Zillow by listing For Sale by Owner (FSBO).
List your homeWhat's special
Resort - style poolPrivate paradiseOutdoor kitchenLarge lotsHighly desirable neighborhoodMaster suiteBar seating
Zillow last checked:
Listing updated:
Listed by:
Donna Holman 850-362-9601,
Coldwell Banker Realty
Bought with:
Jessica Mackrael, 3409055
Coldwell Banker Realty
Source: ECAOR,MLS#: 946706
Facts & features
Interior
Bedrooms & bathrooms
- Bedrooms: 4
- Bathrooms: 3
- Full bathrooms: 2
- 1/2 bathrooms: 1
Primary bedroom
- Level: First
- Area: 225 Square Feet
- Dimensions: 15 x 15
Bedroom
- Level: Second
- Area: 120 Square Feet
- Dimensions: 10 x 12
Bedroom
- Level: Second
- Area: 143 Square Feet
- Dimensions: 11 x 13
Bedroom
- Level: Second
- Area: 143 Square Feet
- Dimensions: 11 x 13
Dining room
- Level: First
- Area: 156 Square Feet
- Dimensions: 12 x 13
Kitchen
- Level: First
- Area: 187 Square Feet
- Dimensions: 17 x 11
Heating
- Natural Gas
Cooling
- Central Air, Ceiling Fan(s)
Appliances
- Included: Dishwasher, Disposal, Microwave, Refrigerator, Trash Compactor, Gas Water Heater
- Laundry: Washer/Dryer Hookup
Features
- Bookcases, Vaulted Ceiling(s), Pantry
- Flooring: Hardwood
- Windows: Skylight(s), Window Treatments
- Has fireplace: Yes
- Fireplace features: Gas
- Common walls with other units/homes: No Common Walls
Interior area
- Total structure area: 2,319
- Total interior livable area: 2,319 sqft
Property
Parking
- Total spaces: 2
- Parking features: Garage Door Opener, Boat, Guest, Oversized, RV Access/Parking, Garage, See Remarks
- Attached garage spaces: 2
Features
- Stories: 2
- Patio & porch: Deck, Porch
- Exterior features: Sprinkler System, Outdoor Kitchen
- Has private pool: Yes
- Pool features: In Ground, Liner
- Has spa: Yes
- Spa features: Heated
- Fencing: Partial,Privacy
Lot
- Size: 0.38 Acres
- Dimensions: 107 x 150
- Features: Corner Lot, Covenants, Curb & Gutter, Level, Sidewalk
Details
- Additional structures: Yard Building
- Parcel number: 091S225021000D0010
- Zoning description: City, Resid Single Family
Construction
Type & style
- Home type: SingleFamily
- Architectural style: Traditional
- Property subtype: Single Family Residence
Materials
- Brick, Stucco
- Roof: Shingle
Condition
- Construction Complete
- New construction: No
- Year built: 1996
Utilities & green energy
- Water: Public
Community & HOA
Community
- Security: Security System
- Subdivision: ROCKY BAYOU ESTATES 12A
Location
- Region: Niceville
Financial & listing details
- Price per square foot: $297/sqft
- Tax assessed value: $518,484
- Annual tax amount: $4,015
- Date on market: 4/8/2024
- Road surface type: Paved
Price history
| Date | Event | Price |
|---|---|---|
| 5/31/2024 | Sold | $688,000-1%$297/sqft |
Source:  ECAOR #946706 Report a problem ECAOR #946706 Report a problem | ||
| 4/12/2024 | Pending sale | $695,000$300/sqft |
Source: ECAOR #946706 Report a problem | ||
| 4/8/2024 | Listed for sale | $695,000+51.1%$300/sqft |
Source: ECAOR #946706 Report a problem | ||
| 10/12/2017 | Sold | $460,000$198/sqft |
Source: Public Record Report a problem | ||
Public tax history
| Year | Property taxes | Tax assessment |
|---|---|---|
| 2025 | $6,560 +59.2% | $518,484 +47.6% |
| 2024 | $4,120 +2.6% | $351,174 +3% |
| 2023 | $4,016 +4.8% | $340,946 +3% |
| 2022 | $3,831 +0.5% | $331,016 +3% |
| 2021 | $3,813 +0.9% | $321,375 +1.4% |
| 2020 | $3,780 +1.3% | $316,938 +2.3% |
| 2019 | $3,733 +1% | $309,812 +1.9% |
| 2018 | $3,697 | $304,035 +7.1% |
| 2017 | $3,697 -8% | $283,888 +0.7% |
| 2016 | $4,018 +1.3% | $281,805 +3.8% |
| 2015 | $3,966 +1.1% | $271,513 +12.7% |
| 2014 | $3,923 | $241,014 +1.5% |
| 2013 | -- | $237,452 +1.7% |
| 2012 | -- | $233,483 +3% |
| 2011 | -- | $226,683 +1.5% |
| 2010 | -- | $223,333 +2.7% |
| 2009 | -- | $217,462 +0.1% |
| 2008 | -- | $217,245 +3% |
| 2007 | -- | $210,917 +2.5% |
| 2006 | -- | $205,773 +3% |
| 2005 | -- | $199,780 +3% |
| 2004 | -- | $193,961 +1.9% |
| 2003 | -- | $190,344 +2.4% |
| 2002 | -- | $185,883 +1.6% |
| 2001 | -- | $182,956 |
Find assessor info on the county website
Neighborhood: 32578
Nearby homes
- $699,9004 bd2 ba2.6k sqft223 Galway Dr, Niceville, FL 32578Off Market
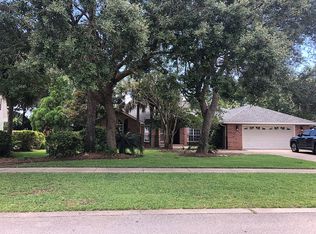
- $610,7004 bd2 ba2.2k sqft317 Killarney Rd, Niceville, FL 32578Off Market

- $702,6003 bd2 ba2.4k sqft319 Killarney Rd, Niceville, FL 32578Off Market
- $783,4005 bd4 ba3.3k sqft231 Galway Dr, Niceville, FL 32578Off Market
- $621,3003 bd2 ba2.2k sqft214 Galway Dr, Niceville, FL 32578Off Market
- $844,2004 bd4 ba3.3k sqft221 Galway Dr, Niceville, FL 32578Off Market
- $634,4004 bd2 ba2.1k sqft321 Killarney Rd, Niceville, FL 32578Off Market
- $696,1004 bd3 ba2.3k sqft320 Killarney Rd, Niceville, FL 32578Off Market
Nearby schools
GreatSchools rating
- 10/10James E Plew Elementary SchoolGrades: PK-5Distance: 1 mi
- 9/10C. W. Ruckel Middle SchoolGrades: 6-8Distance: 1.8 mi
- 7/10Niceville Senior High SchoolGrades: 9-12Distance: 1.8 mi
Schools provided by the listing agent
- Elementary: Plew
- Middle: Ruckel
- High: Niceville
Source: ECAOR. This data may not be complete. We recommend contacting the local school district to confirm school assignments for this home.


Get pre-qualified for a loan
At Zillow Home Loans, we can pre-qualify you in as little as 5 minutes with no impact to your credit score.An equal housing lender. NMLS #10287.
Sell for more on Zillow
Get a Zillow Showcase℠ listing at no additional cost and you could sell for .
$699,000
2% more
+$13,980
With Zillow Showcase(estimated)
$712,980
- Florida
- Okaloosa County
- Niceville
- 32578
- 225 Galway Dr
Nearby cities
Nearby zip codes
Other Niceville Topics
