Introducing 225 Gardner Road, where modern design meets luxurious living in the heart of Brookline. 2024 built, featuring 6 bedrooms & 4.5 bathrooms, offering a perfect blend of style and function. Natural light floods the home through expansive windows, illuminating the open floor plan. The main level includes a sophisticated designer kitchen that seamlessly transitions to the dining area and family room, which opens onto a stone patio and a generous backyard. The main level also includes a bedroom with an en-suite bathroom and a dedicated office space. On the second floor, the primary suite impresses with a spa-inspired bath and a generous walk-in closet. 3 more bedrooms with en-suite bathrooms, a laundry room, and a cozy lounge area complete this floor. The lower level features a mudroom connected to the two-car heated garage. Enjoy the finest materials & finishes curated by reputable local developer, ARCO.
Sold for $4,200,000
$4,200,000
225 Gardner Rd, Brookline, MA 02445
6beds
4,273sqft
Single Family Residence
Built in 2024
10,110 Square Feet Lot
$-- Zestimate®
$983/sqft
$-- Estimated rent
Home value
Not available
Estimated sales range
Not available
Not available
Zestimate® history
Owner options
List your home for rent
Find your next renter with Zillow Rental Manager. Plus, with online applications, you can quickly screen prospective tenants – for free.
Refinance and save
$27,230/mo
Est. payment
Refinancing to a lower rate could help reduce your monthly payments and save thousands over the life of the loan.
$27,230/mo
Est. payment
Explore your selling options
Work with a Zillow partner agent
Leverage their expertise and Zillow's premium Showcase listings to get your home seen by more buyers.
Get startedList with your own agent
Get your home in front of millions of buyers by listing it on Zillow.
Learn how to do itSell it yourself
Take full control of how buyers see your home on Zillow by listing For Sale by Owner (FSBO).
List your homeWhat's special
Zillow last checked:
Listing updated:
Listed by:
Antonio Khoury 781-385-1695,
Compass 617-206-3333
Bought with:
CASTLES UNLIMITED TEAM
eXp Realty
Source: MLS PIN,MLS#: 73263659
Facts & features
Interior
Bedrooms & bathrooms
- Bedrooms: 6
- Bathrooms: 5
- Full bathrooms: 4
- 1/2 bathrooms: 1
Primary bedroom
- Features: Bathroom - Full, Bathroom - Double Vanity/Sink, Walk-In Closet(s), Closet, Closet/Cabinets - Custom Built, Flooring - Hardwood, Window(s) - Picture, Balcony / Deck, Balcony - Exterior, Double Vanity, Exterior Access, Recessed Lighting, Tray Ceiling(s)
- Level: Second
- Area: 182
- Dimensions: 13 x 14
Bedroom 2
- Features: Bathroom - Full, Bathroom - 3/4, Walk-In Closet(s), Closet/Cabinets - Custom Built, Flooring - Hardwood, Window(s) - Picture
- Level: Second
- Area: 156
- Dimensions: 12 x 13
Bedroom 3
- Level: Second
- Area: 156
- Dimensions: 12 x 13
Bedroom 4
- Level: Second
- Area: 156
- Dimensions: 12 x 13
Bedroom 5
- Level: First
- Area: 144
- Dimensions: 12 x 12
Bathroom 1
- Level: First
Bathroom 2
- Level: Second
Bathroom 3
- Level: Second
Dining room
- Features: Flooring - Hardwood, Window(s) - Picture, Recessed Lighting, Tray Ceiling(s)
- Level: Main,First
- Area: 204
- Dimensions: 12 x 17
Family room
- Features: Flooring - Hardwood, Window(s) - Picture, Deck - Exterior, Open Floorplan, Recessed Lighting, Slider, Tray Ceiling(s)
- Level: Main,First
- Area: 260
- Dimensions: 20 x 13
Kitchen
- Features: Flooring - Hardwood, Window(s) - Picture, Dining Area, Pantry, Countertops - Stone/Granite/Solid, Kitchen Island, Deck - Exterior, Exterior Access, Open Floorplan, Recessed Lighting, Wine Chiller, Gas Stove, Tray Ceiling(s)
- Level: Main,First
- Area: 272
- Dimensions: 16 x 17
Living room
- Features: Flooring - Hardwood, Window(s) - Picture, Exterior Access, Open Floorplan, Recessed Lighting, Tray Ceiling(s)
- Level: Main,First
- Area: 234
- Dimensions: 13 x 18
Office
- Level: First
Heating
- Forced Air, Heat Pump, Natural Gas
Cooling
- Central Air
Appliances
- Included: Gas Water Heater, Oven, Dishwasher, Microwave, Range, Refrigerator, Freezer, Washer, Dryer
- Laundry: Second Floor
Features
- Home Office, Mud Room, Sitting Room
- Flooring: Hardwood
- Has basement: No
- Number of fireplaces: 1
- Fireplace features: Living Room
Interior area
- Total structure area: 4,273
- Total interior livable area: 4,273 sqft
Property
Parking
- Total spaces: 5
- Parking features: Attached, Heated Garage, Paved Drive, Off Street, Paved
- Attached garage spaces: 2
- Uncovered spaces: 3
Features
- Patio & porch: Deck - Wood, Patio, Covered
- Exterior features: Deck - Wood, Patio, Covered Patio/Deck, Balcony, Professional Landscaping, Sprinkler System
Lot
- Size: 10,110 Square Feet
- Features: Corner Lot
Details
- Parcel number: B:222 L:0020 S:0004,5227354
- Zoning: RES
Construction
Type & style
- Home type: SingleFamily
- Architectural style: Contemporary
- Property subtype: Single Family Residence
Materials
- Frame
- Foundation: Concrete Perimeter
- Roof: Shingle
Condition
- Year built: 2024
Utilities & green energy
- Sewer: Public Sewer
- Water: Public
- Utilities for property: for Gas Range
Community & HOA
HOA
- Has HOA: No
Location
- Region: Brookline
Financial & listing details
- Price per square foot: $983/sqft
- Date on market: 1/4/2026
Price history
| Date | Event | Price |
|---|---|---|
| 8/9/2024 | Sold | $4,200,000-8.7%$983/sqft |
Source: MLS PIN #73263659 Report a problem | ||
| 7/11/2024 | Listed for sale | $4,599,000$1,076/sqft |
Source: MLS PIN #73263659 Report a problem | ||
| 7/2/2024 | Listing removed | $4,599,000$1,076/sqft |
Source: MLS PIN #73246403 Report a problem | ||
| 6/3/2024 | Listed for sale | $4,599,000$1,076/sqft |
Source: MLS PIN #73246403 Report a problem | ||
Public tax history
Tax history is unavailable.
Neighborhood: Aspinwall Hill
Nearby homes
- $4,026,0005 bd4 ba3k sqft225 Gardner Rd, Brookline, MA 02445Off Market
- $4,800,0005 bd6 ba4.3k sqft221 Gardner Rd, Brookline, MA 02445Pending
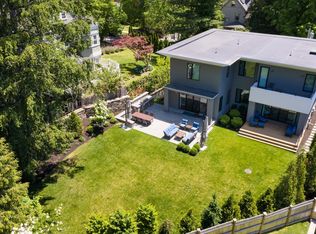
- $4,349,3004 bd5 ba3.1k sqft221 Gardner Rd, Brookline, MA 02445Off Market
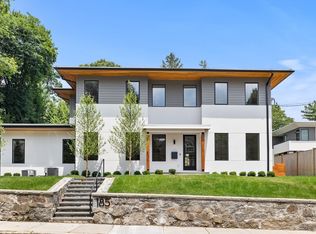
- $4,350,0005 bd6 ba3.5k sqft185 Tappan St, Brookline, MA 02445Sold
- $--1 bd1 ba9.9k sqft30-6L Gardner Rd #30-6I, Brookline, MA 02445Off Market
- $4,398,9007 bd6 ba5.2k sqft178 Tappan St, Brookline, MA 02445Off Market
- $2,250,9005 bd3 ba2.7k sqft170 Tappan St, Brookline, MA 02445Off Market
- $2,244,9004 bd1 ba2.8k sqft163 Tappan St, Brookline, MA 02445Off Market
Nearby schools
GreatSchools rating
- 8/10John D Runkle SchoolGrades: PK-8Distance: 0.4 mi
- 8/10Brookline High SchoolGrades: 9-12Distance: 0.3 mi
- Massachusetts
- Norfolk County
- Brookline
- 02445
- Aspinwall Hill
- 225 Gardner Rd
