WOW! 5.37 ACRES. 2205 SF Home with 2720 SF Barn/Stable/Workshop + Pasture area + RV Hookup Area (with water, electricity, and lighting) + plenty of PEACE and PRIVACY! This beautiful cul de sac property is fence across the front and side with large cleared, grassy pasture area on the front half ideal for horses and a partially wooded/cleared back half with dog run, great area for garden, RV hook up station and more. The center of the property is predominantly occupied by a 2200 SF A-Frame home and a 2720 SF barn/workshop. The front of the home has a large wide covered porch stretching the width of the home. It opens into a huge vaulted ceiling great room with living, dining, and kitchen space. There is a large island in the kitchen and huge walk in pantry area. On the back side of the home is a 11'x40' FOUR SEASON SUN ROOM. This space could also be used as an additional dining area or even adding another bedroom. The PRIMARY BEDROOM SUITE IS ON THE MAIN LEVEL and is connected to the laundry room. Upstairs is basically a second master suite with a wonderful deck overlooking to the property. In addition there is a 225 SF LOFT area. A huge deck sprawls across the back of the home and leads to the parking area and 2720 SF BARN. Plenty of space in the barn. It includes horse stall, two tack rooms, garage, workshop area, storage galore and a second level that is 12'x40' (480 SF). SERENITY NOW and forever at this country paradise. So bring your horses and dogs galore and enjoy the peace and outdoors of this fabulous property!
Closed
$400,000
225 Glen Echo Dr, Jackson, GA 30233
2beds
2,205sqft
Single Family Residence
Built in 1998
5.37 Acres Lot
$405,400 Zestimate®
$181/sqft
$2,011 Estimated rent
Home value
$405,400
Estimated sales range
Not available
$2,011/mo
Zestimate® history
Owner options
List your home for rent
$2,011/mo
Rent Zestimate®
Find your next renter with Zillow Rental Manager. Plus, with online applications, you can quickly screen prospective tenants – for free.
$2,011/mo
Rent Zestimate®
Refinance and save
$2,465/mo
Est. payment
Refinancing to a lower rate could help reduce your monthly payments and save thousands over the life of the loan.
$2,465/mo
Est. payment
Explore your selling options
Work with a Zillow partner agent
Leverage their expertise and Zillow's premium Showcase listings to get your home seen by more buyers.
Get startedList with your own agent
Get your home in front of millions of buyers by listing it on Zillow.
Learn how to do itSell it yourself
Take full control of how buyers see your home on Zillow by listing For Sale by Owner (FSBO).
List your homeWhat's special
Workshop areaHuge deckA-frame homePasture areaParking areaRv hookup areaFour season sun room
Zillow last checked:
Listing updated:
Listed by:
Scott Cosby 678-378-8452,
BHGRE Metro Brokers
Bought with:
Amy Easterlin, 380716
The Legacy Real Estate Group
Source: GAMLS,MLS#: 10387472
Facts & features
Interior
Bedrooms & bathrooms
- Bedrooms: 2
- Bathrooms: 3
- Full bathrooms: 2
- 1/2 bathrooms: 1
- Main level bathrooms: 1
- Main level bedrooms: 1
Rooms
- Room types: Family Room, Loft, Sun Room
Dining room
- Features: Dining Rm/Living Rm Combo, Seats 12+, Separate Room
Kitchen
- Features: Breakfast Area, Kitchen Island, Pantry, Solid Surface Counters, Walk-in Pantry
Heating
- Central, Heat Pump, Other
Cooling
- Ceiling Fan(s), Central Air, Electric
Appliances
- Included: Cooktop, Dryer, Electric Water Heater, Microwave, Oven, Refrigerator, Stainless Steel Appliance(s)
- Laundry: Common Area
Features
- Double Vanity, High Ceilings, Master On Main Level, Other, Separate Shower, Tile Bath, Vaulted Ceiling(s), Walk-In Closet(s)
- Flooring: Carpet, Hardwood, Laminate
- Windows: Double Pane Windows, Window Treatments
- Basement: None
- Number of fireplaces: 1
- Fireplace features: Factory Built, Family Room, Other
Interior area
- Total structure area: 2,205
- Total interior livable area: 2,205 sqft
- Finished area above ground: 2,205
- Finished area below ground: 0
Property
Parking
- Parking features: Detached, RV/Boat Parking, Storage
- Has garage: Yes
Features
- Levels: Three Or More
- Stories: 3
- Patio & porch: Patio, Porch
- Exterior features: Garden, Other
- Fencing: Fenced,Front Yard,Other
Lot
- Size: 5.37 Acres
- Features: Cul-De-Sac, Level, Other, Pasture, Private
- Residential vegetation: Cleared, Partially Wooded
Details
- Additional structures: Barn(s), Gazebo, Kennel/Dog Run, Shed(s), Stable(s), Workshop
- Parcel number: 00360023000
Construction
Type & style
- Home type: SingleFamily
- Architectural style: A-Frame
- Property subtype: Single Family Residence
Materials
- Vinyl Siding
- Foundation: Block
- Roof: Composition,Metal
Condition
- Resale
- New construction: No
- Year built: 1998
Utilities & green energy
- Sewer: Septic Tank
- Water: Well
- Utilities for property: Electricity Available, Other, Phone Available
Community & HOA
Community
- Features: None
- Subdivision: NONE
HOA
- Has HOA: No
- Services included: None
Location
- Region: Jackson
Financial & listing details
- Price per square foot: $181/sqft
- Tax assessed value: $392,070
- Annual tax amount: $3,382
- Date on market: 10/1/2024
- Cumulative days on market: 134 days
- Listing agreement: Exclusive Right To Sell
- Listing terms: Cash,Conventional,FHA,USDA Loan,VA Loan
- Electric utility on property: Yes
Price history
| Date | Event | Price |
|---|---|---|
| 2/27/2025 | Sold | $400,000$181/sqft |
Source:  GAMLS #10387472 Report a problem GAMLS #10387472 Report a problem | ||
| 2/13/2025 | Pending sale | $400,000$181/sqft |
Source: GAMLS #10387472 Report a problem | ||
| 10/1/2024 | Listed for sale | $400,000$181/sqft |
Source: GAMLS #10387472 Report a problem | ||
Public tax history
| Year | Property taxes | Tax assessment |
|---|---|---|
| 2025 | $3,553 -4.9% | $156,828 |
| 2024 | $3,737 +12.1% | $156,828 +16.5% |
| 2023 | $3,332 +21.7% | $134,588 +30.7% |
| 2022 | $2,739 +5.8% | $102,944 +12.9% |
| 2021 | $2,590 +3.6% | $91,152 +3.9% |
| 2020 | $2,501 +14.5% | $87,725 +19% |
| 2019 | $2,183 +11.2% | $73,748 +12.7% |
| 2018 | $1,964 +1.8% | $65,422 +0.1% |
| 2017 | $1,930 -1.7% | $65,382 |
| 2016 | $1,963 | $65,382 |
| 2015 | $1,963 -2.9% | $65,382 +4.5% |
| 2014 | $2,021 | $62,551 |
| 2013 | -- | -- |
| 2012 | -- | -- |
| 2011 | -- | -- |
| 2010 | -- | -- |
| 2009 | -- | $67,303 |
| 2008 | -- | $67,303 |
| 2007 | -- | $67,303 |
| 2006 | -- | $67,303 |
| 2005 | -- | $67,303 +15.1% |
| 2004 | -- | $58,483 |
| 2003 | -- | $58,483 +4.6% |
| 2002 | -- | $55,927 |
| 2000 | -- | $55,927 |
Find assessor info on the county website
Neighborhood: 30233
Nearby homes
- $313,9003 bd2 ba1.4k sqft195 Glen Echo Dr, Jackson, GA 30233Off Market
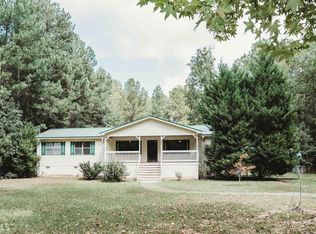
- $237,2004 bd2 ba2k sqft218 Glen Echo Dr, Jackson, GA 30233Off Market
- $222,600-- bd-- ba2k sqft220 Glen Echo Dr, Jackson, GA 30233Off Market
- $226,000-- bd-- ba2.2k sqft222 Glen Echo Dr, Jackson, GA 30233Off Market
- $406,8354 bd3 ba2.7k sqft304 Hudson Ct, Jackson, GA 30233Pending
- $160,700-- bd-- ba1k sqft206 Glen Echo Dr, Jackson, GA 30233Off Market
- $467,0404 bd3 ba2.5k sqft302 Hudson Ct, Jackson, GA 30233Pending
- $247,800-- bd-- ba2k sqft177 Glen Echo Dr, Jackson, GA 30233Off Market
Nearby schools
GreatSchools rating
- 5/10New Jackson Elementary SchoolGrades: PK-5Distance: 4.5 mi
- 6/10Henderson Middle SchoolGrades: 6-8Distance: 4.9 mi
- 3/10Jackson High SchoolGrades: 9-12Distance: 5 mi
Schools provided by the listing agent
- Elementary: Jackson
- Middle: Henderson
- High: Jackson
Source: GAMLS. This data may not be complete. We recommend contacting the local school district to confirm school assignments for this home.
Get a cash offer in 3 minutes
Find out how much your home could sell for in as little as 3 minutes with a no-obligation cash offer.
Estimated market value
$405,400
Get a cash offer in 3 minutes
Find out how much your home could sell for in as little as 3 minutes with a no-obligation cash offer.
Estimated market value
$405,400
- Georgia
- Butts County
- Jackson
- 30233
- 225 Glen Echo Dr
Nearby cities
Nearby zip codes
Other Jackson Topics
