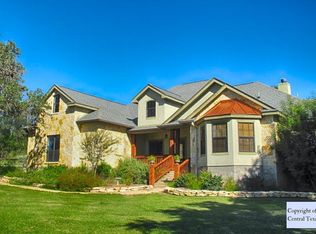
This custom-built home situated at the end of a cul-de-sac boasts a picturesque park-like setting. The property backs onto the amenity center, which includes a pool, park, and tennis court. It is the most desirable lot in River Chase, affording breathtaking views and beautiful oak trees. The home features a rock exterior and an open-concept family room with an impressive rock fireplace. The formal dining room is elegant, complete with wood flooring. The chef's kitchen is equipped with granite countertops, custom cabinets, and an island stove. This 4-bedroom, 3-bathroom home has two master bedrooms with two master baths, including a soaker tub and separate showers. One side of the property is designed for accessibility if required. The upstairs features a bonus/game room/bedroom. Outside, one can enjoy the covered patio and deck, along with a workshop area. River Chase also offers a 58-acre river park on the Guadalupe River, a 32-acre clubhouse complex with sports courts, walking trails, fitness center, and a variety of planned social events. Experience the serene ambiance of River Chase.
Closed
Price Unknown
225 Glen Hvn, New Braunfels, TX 78132
4beds
2,715sqft
Single Family Residence
Built in 2004
1.05 Acres Lot
$712,700 Zestimate®
$--/sqft
$3,046 Estimated rent
Home value
$712,700
$677,000 - $748,000
$3,046/mo
Zestimate® history
Owner options
List your home for rent
$3,046/mo
Rent Zestimate®
Find your next renter with Zillow Rental Manager. Plus, with online applications, you can quickly screen prospective tenants – for free.
$3,046/mo
Rent Zestimate®
Refinance and save
$300/mo
Est. payment
Refinancing to a lower rate could help reduce your monthly payments and save thousands over the life of the loan.
$300/mo
Est. payment
Explore your selling options
Work with a Zillow partner agent
Leverage their expertise and Zillow's premium Showcase listings to get your home seen by more buyers.
Get startedList with your own agent
Get your home in front of millions of buyers by listing it on Zillow.
Learn how to do itSell it yourself
Take full control of how buyers see your home on Zillow by listing For Sale by Owner (FSBO).
List your homeWhat's special
Workshop areaRiver chaseImpressive rock fireplaceTennis courtMaster bathsFitness centerFormal dining room
Zillow last checked:
Listing updated:
Listed by:
Mary Evans (512)214-6400,
Coldwell Banker D'Ann Harper,
Bought with:
NON-MEMBER AGENT
Non Member Office
Source: Central Texas MLS,MLS#: 530245 Originating MLS: Four Rivers Association of REALTORS
Originating MLS: Four Rivers Association of REALTORSFacts & features
Interior
Bedrooms & bathrooms
- Bedrooms: 4
- Bathrooms: 3
- Full bathrooms: 3
Primary bedroom
- Level: Main
- Dimensions: 14.8x14.4
Primary bedroom
- Level: Main
- Dimensions: 16.7x13.3
Bedroom 3
- Level: Main
- Dimensions: 14.8x13.6
Bedroom 4
- Level: Main
- Dimensions: 20.7x11.6
Primary bathroom
- Level: Main
- Dimensions: 12.1x10.5
Primary bathroom
- Level: Main
- Dimensions: 14.9x10.8
Bathroom
- Level: Main
- Dimensions: 4.5x8
Breakfast room nook
- Level: Main
- Dimensions: 13.8x11
Dining room
- Level: Main
- Dimensions: 12.3x11.9
Family room
- Level: Main
- Dimensions: 18x18.5
Kitchen
- Level: Main
- Dimensions: 14x14.3
Heating
- Central, Electric, Fireplace(s)
Cooling
- Central Air, Electric, 1 Unit
Appliances
- Included: Down Draft, Dishwasher, Electric Water Heater, Disposal, Ice Maker, Microwave, Oven, Water Heater, Some Electric Appliances, Built-In Oven, Cooktop, Separate Ice Machine
- Laundry: Laundry Room
Features
- All Bedrooms Down, Attic, Ceiling Fan(s), Dining Area, Coffered Ceiling(s), Separate/Formal Dining Room, Garden Tub/Roman Tub, High Ceilings, Primary Downstairs, Multiple Living Areas, MultipleDining Areas, Main Level Primary, Multiple Primary Suites, Open Floorplan, Split Bedrooms, Separate Shower, Walk-In Closet(s), Breakfast Bar, Bedroom on Main Level, Breakfast Area, Custom Cabinets
- Flooring: Carpet, Ceramic Tile, Hardwood, Tile, Wood
- Windows: Double Pane Windows
- Attic: Partially Floored
- Number of fireplaces: 1
- Fireplace features: Family Room
Interior area
- Total interior livable area: 2,715 sqft
Property
Parking
- Total spaces: 2
- Parking features: Attached, Door-Single, Garage, Garage Door Opener, Garage Faces Side
- Attached garage spaces: 2
Accessibility
- Accessibility features: Grab Bars, Levered Handles, Accessible Doors, Accessible Hallway(s)
Features
- Levels: One,Other
- Stories: 1
- Patio & porch: Covered, Deck, Patio, Porch
- Exterior features: Covered Patio, Deck, Porch
- Pool features: Community, In Ground, None
- Fencing: Back Yard,Partial,Wrought Iron
- Has view: Yes
- View description: Hills, River
- Has water view: Yes
- Water view: River
- Waterfront features: Dock Access, Water Access
- Body of water: Guadalupe River,Hill Country View
Lot
- Size: 1.05 Acres
Details
- Additional structures: Workshop
- Parcel number: 106883
Construction
Type & style
- Home type: SingleFamily
- Architectural style: Craftsman,Hill Country
- Property subtype: Single Family Residence
Materials
- Frame, Masonry, Stone
- Foundation: Slab
- Roof: Composition,Shingle
Condition
- Resale
- Year built: 2004
Utilities & green energy
- Sewer: Not Connected (at lot), Public Sewer, Septic Tank
- Water: Community/Coop
- Utilities for property: Electricity Available, High Speed Internet Available
Community & HOA
Community
- Features: Barbecue, Clubhouse, Playground, Park, Trails/Paths, Community Pool, Dock, Sidewalks
- Subdivision: River Chase 5
HOA
- Has HOA: Yes
- Services included: Other, See Remarks
- HOA fee: $300 annually
- HOA name: NBRCPOA
- HOA phone: 830-964-2197
Location
- Region: New Braunfels
Financial & listing details
- Tax assessed value: $654,890
- Annual tax amount: $9,822
- Date on market: 1/5/2024
- Cumulative days on market: 66 days
- Listing agreement: Exclusive Right To Sell
- Listing terms: Cash,Conventional,FHA,VA Loan
- Electric utility on property: Yes
- Road surface type: Asphalt
Price history
| Date | Event | Price |
|---|---|---|
| 3/29/2024 | Sold | -- |
Source:  Central Texas MLS #530245 Report a problem Central Texas MLS #530245 Report a problem | ||
| 3/11/2024 | Pending sale | $765,000$282/sqft |
Source: Central Texas MLS #530245 Report a problem | ||
| 3/4/2024 | Contingent | $765,000$282/sqft |
Source: Central Texas MLS #530245 Report a problem | ||
| 1/31/2024 | Price change | $765,000-1.3%$282/sqft |
Source: Central Texas MLS #530245 Report a problem | ||
| 1/5/2024 | Listed for sale | $775,000+115.9%$285/sqft |
Source: Central Texas MLS #530245 Report a problem | ||
| 12/4/2013 | Sold | -- |
Source:  LERA MLS #1024992 Report a problem LERA MLS #1024992 Report a problem | ||
| 10/11/2013 | Listed for sale | $359,000$132/sqft |
Source: Bradfield Properties, Inc. #1024992 Report a problem | ||
Public tax history
| Year | Property taxes | Tax assessment |
|---|---|---|
| 2025 | $9,822 +7.1% | $654,890 +5.2% |
| 2024 | $9,171 +222% | $622,300 +15.7% |
| 2023 | $2,848 -40.6% | $538,071 +10% |
| 2022 | $4,795 -1.2% | $489,155 +10% |
| 2021 | $4,853 +0.8% | $444,686 +10% |
| 2020 | $4,815 -1.7% | $404,260 -8.6% |
| 2019 | $4,896 +1.4% | $442,486 +10% |
| 2018 | $4,830 | $402,260 +5.3% |
| 2017 | -- | $382,130 +7.3% |
| 2016 | $4,687 -3.7% | $356,080 +1.9% |
| 2015 | $4,865 | $349,560 +5.1% |
| 2014 | $4,865 | $332,500 +10.2% |
| 2013 | -- | $301,820 -0.7% |
| 2012 | -- | $304,000 -0.1% |
| 2011 | -- | $304,250 -7.5% |
| 2010 | -- | $328,940 -0.8% |
| 2009 | -- | $331,730 |
| 2008 | -- | -- |
| 2007 | -- | -- |
| 2006 | -- | -- |
| 2005 | -- | -- |
| 2003 | -- | -- |
Find assessor info on the county website
Neighborhood: 78132
Nearby homes
- $641,9003 bd3 ba2.7k sqft225 W Glen Hvn, New Braunfels, TX 78132Off Market
- $659,4003 bd2 ba2.7k sqft219 Glen Hvn, New Braunfels, TX 78132Off Market
- $706,2004 bd4 ba2.9k sqft215 Glen Hvn, New Braunfels, TX 78132Off Market

- $767,900-- bd2 ba3.6k sqft222 Glen Hvn, New Braunfels, TX 78132Off Market
- $694,0005 bd4 ba2.5k sqft423 River Chase Dr, New Braunfels, TX 78132Off Market
- $619,9003 bd2 ba2.8k sqft218 Glen Hvn, New Braunfels, TX 78132Off Market
- $557,100-- bd2 ba2.4k sqft420 River Chase Dr, New Braunfels, TX 78132Off Market
- $178,5201 Acres376 River Chase Dr, New Braunfels, TX 78132Off Market
Nearby schools
GreatSchools rating
- 10/10Hoffmann Lane Elementary SchoolGrades: PK-5Distance: 1.5 mi
- 7/10Church Hill Middle SchoolGrades: 6-8Distance: 7.4 mi
- 7/10Canyon High SchoolGrades: 9-12Distance: 7.2 mi
Schools provided by the listing agent
- District: Comal ISD
Source: Central Texas MLS. This data may not be complete. We recommend contacting the local school district to confirm school assignments for this home.
Get a cash offer in 3 minutes
Find out how much your home could sell for in as little as 3 minutes with a no-obligation cash offer.
Estimated market value
$712,700
Get a cash offer in 3 minutes
Find out how much your home could sell for in as little as 3 minutes with a no-obligation cash offer.
Estimated market value
$712,700
- Texas
- Comal County
- New Braunfels
- 78132
- 225 Glen Hvn
Nearby cities
Nearby neighborhoods
Nearby zip codes
Other New Braunfels Topics
