Skip main navigation
Sold for $215,000
  • $215,000

    225 Green Ct, Pittsburgh, PA 15234

    3beds
    1,280sqft
    Condominium
    Built in 1986
    -- sqft lot
    $223,200 Zestimate®
    $168/sqft
    $1,891 Estimated rent

    Home value

    $223,200

    $205,000 - $243,000

    $1,891/mo

    Zestimate® history
    Loading
    Loading...

    Owner options

    List your home for rent

    $1,891/mo

    Rent Zestimate®

    Find your next renter with Zillow Rental Manager. Plus, with online applications, you can quickly screen prospective tenants – for free.

    Learn more

    $1,891/mo

    Rent Zestimate®

    Refinance and save

    $1,716/mo

    Est. payment

    Refinancing to a lower rate could help reduce your monthly payments and save thousands over the life of the loan.

    See today's rates

    $1,716/mo

    Est. payment

    Explore your selling options

    Work with a Zillow partner agent

    Leverage their expertise and Zillow's premium Showcase listings to get your home seen by more buyers.

    Get started

    List with your own agent

    Get your home in front of millions of buyers by listing it on Zillow.

    Learn how to do it

    Sell it yourself

    Take full control of how buyers see your home on Zillow by listing For Sale by Owner (FSBO).

    List your home

    What's special

    Gas fireplaceArchitectural touchesBuilt-in shelvingLarge deckFull eat-in kitchenWooden beamsBuilt-in desk and shelving
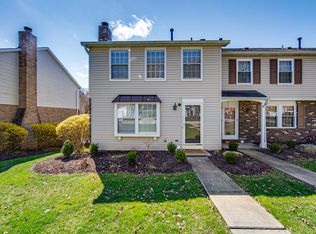
    Located in a prime south hills location, this 3 bedroom 1 and 1/2 bath condominium with integral garage is both spacious and low maintenance. Enjoy the large living room with architectural touches that include wooden beams, built-in shelving, and a gas fireplace. There is plenty of room for entertaining in the spacious dining room and large deck. A full eat-in kitchen with pantry, s/s appliances (refrigerator, microwave, electric stove, and dishwasher).The 2nd floor offers a large primary bedroom with a vanity/dressing area and a generous walk-in closet. 2 additional bedrooms with sizable closets and an updated neutral shared bath complete the 2nd floor. The basement level has a nice mudroom area & an additional room has a built-in desk and shelving for extra storage and a laundry/utility room. Enjoy the convenience of the oversized 1 car garage. Walk to the “T” for your an easy commute. Conveniently located near all the businesses and restaurants on Route 88, Caste Village, & more.

    Zillow last checked:

    Listing updated:

    Listed by:

    Lisa Davis 724-941-1427,

    REALTY ONE GROUP GOLD STANDARD

    Bought with:

    Sandra Giannuzzi, RS197617L

    BERKSHIRE HATHAWAY THE PREFERRED REALTY

    Source: WPMLS,MLS#: 1675516MLS LogoOriginating MLS: West Penn Multi-List

    Facts & features

    Interior

    Bedrooms & bathrooms
    • Bedrooms: 3
    • Bathrooms: 2
    • Full bathrooms: 1
    • 1/2 bathrooms: 1
    Primary bedroom
    • Level: Upper
    • Dimensions: 20x13
    Bedroom 2
    • Level: Upper
    • Dimensions: 14x10
    Bedroom 3
    • Level: Upper
    • Dimensions: 11x10
    Bonus room
    • Level: Basement
    • Dimensions: 13x7
    Dining room
    • Level: Main
    • Dimensions: 13x10
    Entry foyer
    • Level: Main
    • Dimensions: 6x4
    Kitchen
    • Level: Main
    • Dimensions: 12x9
    Laundry
    • Level: Basement
    • Dimensions: 6x6
    Living room
    • Level: Main
    • Dimensions: 17x13
    Heating
    • Forced Air, Gas
    Cooling
    • Central Air, Electric
    Appliances
    • Included: Some Electric Appliances, Dryer, Dishwasher, Disposal, Refrigerator, Stove, Washer
    Features
    • Window Treatments
    • Flooring: Carpet
    • Windows: Window Treatments
    • Basement: Interior Entry
    • Number of fireplaces: 1
    • Fireplace features: Gas
    Interior area
    • Total structure area: 1,280
    • Total interior livable area: 1,280 sqft

    Property

    Parking
    • Total spaces: 1
    • Parking features: Built In, Garage Door Opener
    • Has attached garage: Yes
    Features
    • Levels: Two
    • Stories: 2
    Lot
    • Size: 771 Square Feet
    • Dimensions: 0.0177
    Details
    • Parcel number: 0190N00300000500

    Construction

    Type & style
    • Home type: Condo
    • Architectural style: Two Story
    • Property subtype: Condominium
    Materials
    • Brick
    • Roof: Asphalt
    Condition
    • Resale
    • Year built: 1986

    Community & HOA

    Community
    • Features: Public Transportation
    • Subdivision: Shannon Heights
    HOA
    • Has HOA: Yes
    • HOA fee: $200 monthly
    Location
    • Region: Pittsburgh

    Financial & listing details

    • Price per square foot: $168/sqft
    • Tax assessed value: $112,400
    • Annual tax amount: $3,528
    • Date on market: 10/11/2024

    Price history

    DateEventPrice
    3/3/2025Sold$215,000-2.3%$168/sqft
    Source: WPMLS #1675516 Report a problem
    12/10/2024Pending sale$220,000$172/sqft
    Source: WPMLS #1675516 Report a problem
    10/28/2024Price change$220,000-2.2%$172/sqft
    Source: WPMLS #1675516 Report a problem
    10/11/2024Listed for sale$224,900+27.1%$176/sqft
    Source: WPMLS #1675516 Report a problem
    9/18/2024Listing removed$1,850$1/sqft
    Source: Zillow Rentals Report a problem
    9/15/2024Listed for rent$1,850$1/sqft
    Source: Zillow Rentals Report a problem
    7/16/2021Sold$177,000+1.2%$138/sqft
    Source: WPMLS #1501114 Report a problem
    5/29/2021Contingent$174,900$137/sqft
    Source: WPMLS #1501114 Report a problem
    5/27/2021Price change$174,900-2.8%$137/sqft
    Source: WPMLS #1501114 Report a problem
    5/21/2021Listed for sale$179,900$141/sqft
    Source: WPMLS #1501114 Report a problem

    Public tax history

    YearProperty taxesTax assessment
    2025$3,734 +5.8%$94,400
    2024$3,528 +682.7%$94,400 -0.9%
    2023$451 $95,300
    2022$451 $95,300
    2021$451 +2%$95,300
    2020$442 -2%$95,300
    2019$451 -85.3%$95,300
    2018$3,067 0%$95,300
    2017$3,068 +580.5%$95,300
    2016$451 -87.5%$95,300 -15.9%
    2015$3,597 +734.6%$113,300
    2014$431 $113,300
    2013-- $113,300 +23.3%
    2012-- $91,900
    2011-- $91,900
    2010-- $91,900
    2009-- $91,900
    2008-- $91,900
    2007-- $91,900
    2006-- $91,900
    2005-- $91,900
    2004-- $91,900
    2003-- $91,900
    2002-- $91,900
    Find assessor info on the county website

    Neighborhood: Castle Shannon

    Nearby schools

    GreatSchools rating
    Schools provided by the listing agent
    • District: Keystone Oaks

    Source: WPMLS. This data may not be complete. We recommend contacting the local school district to confirm school assignments for this home.

    Get pre-qualified for a loan
    At Zillow Home Loans, we can pre-qualify you in as little as 5 minutes with no impact to your credit score.

    An equal housing lender. NMLS #10287.

    Sell for more on Zillow
    Get a Zillow Showcase℠ listing at no additional cost and you could sell for .
    $223,200
    2% more
    +$4,464
    With Zillow Showcase(estimated)
    $227,664