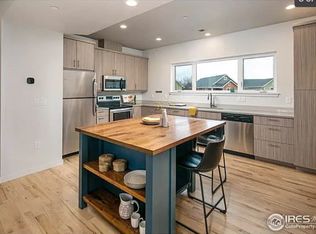
Don't miss this award winning, energy efficient & modern townhome in north Fort Collins! Revive was the Grand Prize Winner of the Department of Energy Housing Innovation when constructed. This townhome qualifies as a hard to find NON Primary STR, or primary rental in FC with GREAT rental potential! This contemporary 3 story town home is heated and cooled through Geothermal energy . Solar Panels are pre-paid and owned. Built using Low volatile organic compounds (VOC) materials, quartz countertops, LED lighting, low flow water wise fixtures, 9' ceilings w/ plenty of natural light, walkout balcony, office area, 2 car attached alley access garage & private fenced courtyard. Upgrades include hardwood floors throughout, ceiling fans. Two primary suits with private bath, walk in closets, vaulted ceilings and bedroom level laundry. Neighborhood features a community run garden and orchard, as well as proximity to shopping, trails, bus routes and only minutes to CSU & Old Town. Solar is a pre-paid, so no monthly payments! No metro district.
Sold for $462,500
$462,500
225 Green Leaf St #5, Fort Collins, CO 80524
2beds
1,393sqft
Townhouse
Built in 2017
1,332 Square Feet Lot
$460,200 Zestimate®
$332/sqft
$2,563 Estimated rent
Home value
$460,200
$433,000 - $488,000
$2,563/mo
Zestimate® history
Owner options
List your home for rent
$2,563/mo
Rent Zestimate®
Find your next renter with Zillow Rental Manager. Plus, with online applications, you can quickly screen prospective tenants – for free.
$2,563/mo
Rent Zestimate®
Refinance and save
$2,976/mo
Est. payment
Refinancing to a lower rate could help reduce your monthly payments and save thousands over the life of the loan.
$2,976/mo
Est. payment
Explore your selling options
Work with a Zillow partner agent
Leverage their expertise and Zillow's premium Showcase listings to get your home seen by more buyers.
Get startedList with your own agent
Get your home in front of millions of buyers by listing it on Zillow.
Learn how to do itSell it yourself
Take full control of how buyers see your home on Zillow by listing For Sale by Owner (FSBO).
List your homeWhat's special
Private fenced courtyardWalkout balconyVaulted ceilingsQuartz countertopsBedroom level laundryWalk in closetsHardwood floors
Zillow last checked:
Listing updated:
Listed by:
Laura Petrick 970-402-7166,
C3 Real Estate Solutions, LLC
Bought with:
Samuel Hummel, 100081924
The Crisafulli Group
Source: IRES as distributed by MLS GRID,MLS#: 1017111
Facts & features
Interior
Bedrooms & bathrooms
- Bedrooms: 2
- Bathrooms: 4
- Full bathrooms: 1
- 3/4 bathrooms: 1
- 1/2 bathrooms: 2
- Main level bathrooms: 1
Primary bedroom
- Description: Wood
- Features: Luxury Features Primary Bath
- Level: Upper
- Area: 169 Square Feet
- Dimensions: 13 x 13
Bedroom 2
- Description: Wood
- Level: Upper
- Area: 154 Square Feet
- Dimensions: 11 x 14
Kitchen
- Description: Wood
- Level: Main
- Area: 196 Square Feet
- Dimensions: 14 x 14
Laundry
- Description: Wood
- Level: Upper
- Area: 12 Square Feet
- Dimensions: 3 x 4
Living room
- Description: Wood
- Level: Main
- Area: 224 Square Feet
- Dimensions: 16 x 14
Heating
- Forced Air
Cooling
- Ceiling Fan(s)
Appliances
- Included: Electric Range, Self Cleaning Oven, Dishwasher, Refrigerator, Washer, Dryer, Microwave, Disposal, Solar Hot Water
Features
- Eat-in Kitchen, Open Floorplan, Pantry, Walk-In Closet(s)
- Flooring: Wood
- Windows: Window Coverings, Storm Window(s)
- Basement: None
Interior area
- Total structure area: 1,393
- Total interior livable area: 1,393 sqft
- Finished area above ground: 1,393
Property
Parking
- Total spaces: 2
- Parking features: Garage - Attached
- Attached garage spaces: 2
- Details: Attached
Features
- Levels: Three Or More
- Stories: 3
- Patio & porch: Patio
- Exterior features: Balcony
- Fencing: Fenced
Lot
- Size: 1,332 Square Feet
- Features: Fire Hydrant within 500 Feet
Details
- Parcel number: R1658492
- Zoning: SFR
- Special conditions: Private Owner
Construction
Type & style
- Home type: Townhouse
- Architectural style: Contemporary
- Property subtype: Townhouse
- Attached to another structure: Yes
Materials
- Frame
- Roof: Composition
Condition
- New construction: No
- Year built: 2017
Details
- Builder name: Philgreen Construction
Utilities & green energy
- Electric: City of FC
- Gas: Xcel
- Water: City
- Utilities for property: Natural Gas Available, Electricity Available
Green energy
- Energy efficient items: High Efficiency Furnace
Community & HOA
Community
- Features: Park
- Security: Fire Sprinkler System, Fire Alarm
- Subdivision: Revive
HOA
- Has HOA: Yes
- Services included: Common Amenities, Trash, Snow Removal, Maintenance Grounds, Management, Exterior Maintenance, Insurance
- HOA fee: $250 monthly
- HOA name: Revive HOA-Touchtone Managmen
- HOA phone: 970-223-5000
Location
- Region: Fort Collins
Financial & listing details
- Price per square foot: $332/sqft
- Tax assessed value: $486,200
- Annual tax amount: $2,776
- Date on market: 8/23/2024
- Listing terms: Cash,Conventional,FHA,VA Loan
- Exclusions: Seller's personal property and any staging items
- Electric utility on property: Yes
Price history
| Date | Event | Price |
|---|---|---|
| 2/5/2025 | Sold | $462,500-4.6%$332/sqft |
Source:  IRES as distributed by MLS GRID #1017111 Report a problem IRES as distributed by MLS GRID #1017111 Report a problem | ||
| 1/10/2025 | Pending sale | $485,000$348/sqft |
Source:  REcolorado as distributed by MLS GRID #IR1017111 Report a problem REcolorado as distributed by MLS GRID #IR1017111 Report a problem | ||
| 12/31/2024 | Listed for sale | $485,000$348/sqft |
Source: IRES as distributed by MLS GRID #1017111 Report a problem | ||
| 10/1/2024 | Listing removed | $485,000$348/sqft |
Source: REcolorado as distributed by MLS GRID #IR1017111 Report a problem | ||
| 9/19/2024 | Price change | $485,000-2.8%$348/sqft |
Source: IRES as distributed by MLS GRID #1017111 Report a problem | ||
| 8/23/2024 | Listed for sale | $499,000-4%$358/sqft |
Source: IRES as distributed by MLS GRID #1017111 Report a problem | ||
| 8/23/2024 | Listing removed | -- |
Source: IRES as distributed by MLS GRID #1012010 Report a problem | ||
| 6/14/2024 | Listed for sale | $520,000+25.3%$373/sqft |
Source: IRES as distributed by MLS GRID #1012010 Report a problem | ||
| 6/29/2020 | Sold | $415,000-1.2%$298/sqft |
Source: IRES as distributed by MLS GRID #909824 Report a problem | ||
| 5/24/2020 | Pending sale | $419,990$302/sqft |
Source: Keller Williams Realty NoCo #909824 Report a problem | ||
| 5/15/2020 | Price change | $419,990+0.2%$302/sqft |
Source: Keller Williams Realty NoCo #909824 Report a problem | ||
| 5/4/2020 | Price change | $418,990-0.2%$301/sqft |
Source: Keller Williams Realty NoCo #909824 Report a problem | ||
| 4/27/2020 | Price change | $419,990+0%$302/sqft |
Source: Keller Williams Realty NoCo #909824 Report a problem | ||
| 3/9/2020 | Listed for sale | $419,900+2.4%$301/sqft |
Source: Keller Williams Realty NoCo #906075 Report a problem | ||
| 12/11/2018 | Sold | $410,000$294/sqft |
Source: Public Record Report a problem | ||
| 10/28/2018 | Pending sale | $410,000$294/sqft |
Source: Revive Properties LLC Report a problem | ||
| 9/23/2018 | Listed for sale | $410,000+4.4%$294/sqft |
Source: Revive Properties LLC Report a problem | ||
| 11/21/2017 | Sold | $392,537$282/sqft |
Source: Public Record Report a problem | ||
Public tax history
| Year | Property taxes | Tax assessment |
|---|---|---|
| 2025 | $3,028 +3.8% | $30,388 -10.9% |
| 2024 | $2,918 +9.5% | $34,096 -1% |
| 2023 | $2,664 -1% | $34,427 +22% |
| 2022 | $2,693 +0.6% | $28,218 -2.8% |
| 2021 | $2,678 -0.4% | $29,030 +1.4% |
| 2020 | $2,689 +26.5% | $28,621 -0.7% |
| 2019 | $2,127 | $28,822 +23.5% |
| 2018 | $2,127 | $23,335 +268.3% |
| 2017 | $2,127 +269.6% | $6,336 +183.7% |
| 2016 | $575 | $2,233 |
Find assessor info on the county website
Neighborhood: 80524
Nearby homes
- $477,5002 bd4 ba1.5k sqft225 Green Leaf St UNIT 1, Fort Collins, CO 80524Sold

- $422,4002 bd2 ba1.2k sqft225 Green Leaf St UNIT 2, Fort Collins, CO 80524Off Market
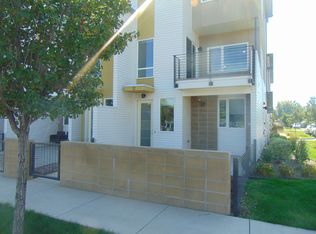
- $492,8002 bd4 ba1.4k sqft225 Green Leaf St UNIT 12, Fort Collins, CO 80524Off Market
- $435,1002 bd1 ba1.1k sqft225 Green Leaf St UNIT 11, Fort Collins, CO 80524Off Market
- $481,1002 bd2 ba1.3k sqft225 Green Leaf St UNIT 10, Fort Collins, CO 80524Off Market
- $432,1002 bd2 ba1.1k sqft225 Green Leaf St UNIT 9, Fort Collins, CO 80524Off Market
- $452,5002 bd3 ba1.4k sqft225 Green Leaf St UNIT 8, Fort Collins, CO 80524Off Market
- $432,2002 bd2 ba1.3k sqft225 Green Leaf St UNIT 7, Fort Collins, CO 80524Off Market
Nearby schools
GreatSchools rating
- 5/10Irish Elementary SchoolGrades: PK-5Distance: 2.5 mi
- 5/10Lincoln Middle SchoolGrades: 6-8Distance: 1.6 mi
- 7/10Poudre High SchoolGrades: 9-12Distance: 2.7 mi
Schools provided by the listing agent
- Elementary: Irish
- Middle: Lincoln
- High: Poudre
Source: IRES as distributed by MLS GRID. This data may not be complete. We recommend contacting the local school district to confirm school assignments for this home.
Get a cash offer in 3 minutes
Find out how much your home could sell for in as little as 3 minutes with a no-obligation cash offer.
Estimated market value
$460,200
Get a cash offer in 3 minutes
Find out how much your home could sell for in as little as 3 minutes with a no-obligation cash offer.
Estimated market value
$460,200
- Colorado
- Larimer County
- Fort Collins
- 80524
- 225 Green Leaf St Unit 5
Nearby cities
Nearby neighborhoods
Nearby zip codes
Other Fort Collins Topics
