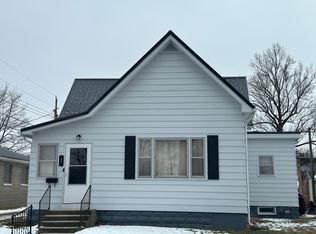
Welcome Home to the Quaint Town of Tipton IN! Walking Distance to Downtown Tipton or a short Golf cart ride, You will fall in love with this home the minute you pull up. TOTALLY updated Arts and Crafts home at at 225 Green Street Tipton IN is situated on one of the most desirable streets in Tipton offers 3 beds, 2.5 baths, Loft/office space and basement that offers awesome storage and workshop space. Relax on the spacious front porch while watching the sunset or have a family BBQ on your back patio. You will step inside this home and say WOW! This outstanding Open Floor-plan has so many things to offer. This seller took their time on the remodel and did not spare any expense with extra touches. You will be impressed with this AMAZING kitchen with stainless steel appliances, solid surface countertops, and soft close cabinets that will not disappoint. Bright and Open Large Living room flowings seamlessly to the dining/breakfast room space. Main floor primary bedroom offers a walk-in closet and private bathrm with double sinks and walk-shower. Do not miss the totally new upstairs with space loft area that would be great for playroom or office space plus a Huge 3rd bedroom and new half bath! Many other features include a spacious attached garage with all new concrete floors, new driveway, patio and front sidewalk, updated electrical, windows, furnace/ac, New drywall, New kitchen, New bathrooms and SO MUCH MORE.
Active
Price cut: $10K (6/30)
$339,900
225 Green St, Tipton, IN 46072
3beds
2,505sqft
Residential, Single Family Residence
Built in 1910
8,712 Square Feet Lot
$-- Zestimate®
$136/sqft
$-- HOA
What's special
New bathroomsSpacious front porchOutstanding open floor-planFront sidewalkNew drivewayBack patioNew drywall
- 26 days |
- 1,165 |
- 58 |
Zillow last checked:
Listing updated:
Listed by:
Lisa Stokes 317-513-4086,
CENTURY 21 Scheetz
Source: MIBOR as distributed by MLS GRID,MLS#: 22102935
Loading...
Facts & features
Interior
Bedrooms & bathrooms
- Bedrooms: 3
- Bathrooms: 3
- Full bathrooms: 2
- 1/2 bathrooms: 1
- Main level bathrooms: 2
- Main level bedrooms: 2
Primary bedroom
- Level: Main
- Area: 168 Square Feet
- Dimensions: 14x12
Bedroom 2
- Level: Main
- Area: 132 Square Feet
- Dimensions: 11x12
Bedroom 3
- Level: Upper
- Area: 247 Square Feet
- Dimensions: 19x13
Breakfast room
- Features: Luxury Vinyl Plank
- Level: Main
- Area: 168 Square Feet
- Dimensions: 12x14
Kitchen
- Features: Luxury Vinyl Plank
- Level: Main
- Area: 176 Square Feet
- Dimensions: 16x11
Laundry
- Features: Other
- Level: Basement
- Area: 90 Square Feet
- Dimensions: 10x9
Living room
- Features: Luxury Vinyl Plank
- Level: Main
- Area: 238 Square Feet
- Dimensions: 17x14
Loft
- Level: Upper
- Area: 240 Square Feet
- Dimensions: 20x12
Heating
- Forced Air
Cooling
- Central Air
Appliances
- Included: Dishwasher, Disposal, Microwave, Refrigerator
Features
- Attic Access, High Speed Internet
- Basement: Partial,Unfinished
- Attic: Access Only
Interior area
- Total structure area: 2,505
- Total interior livable area: 2,505 sqft
- Finished area below ground: 0
Property
Parking
- Total spaces: 2
- Parking features: Attached, Concrete
- Attached garage spaces: 2
- Details: Garage Parking Other(Courtyard Load Garage, Service Door)
Features
- Levels: Two
- Stories: 2
- Patio & porch: Covered, Patio
- Has view: Yes
- View description: Neighborhood
Lot
- Size: 8,712 Square Feet
- Features: Sidewalks, Mature Trees
Details
- Parcel number: 801111524004000002
- Horse amenities: None
Construction
Type & style
- Home type: SingleFamily
- Architectural style: Craftsman
- Property subtype: Residential, Single Family Residence
Materials
- Vinyl Siding, Wood Siding
- Foundation: Block, Crawl Space
Condition
- Updated/Remodeled
- New construction: No
- Year built: 1910
Utilities & green energy
- Electric: 200+ Amp Service
- Water: Public
- Utilities for property: Electricity Connected, Sewer Connected, Water Connected
Community & HOA
Community
- Security: Smoke Detector(s)
- Subdivision: Shirk's
HOA
- Has HOA: No
Location
- Region: Tipton
Financial & listing details
- Price per square foot: $136/sqft
- Tax assessed value: $141,000
- Annual tax amount: $2,562
- Date on market: 6/10/2026
- Cumulative days on market: 28 days
- Electric utility on property: Yes
Estimated market value
Not available
Estimated sales range
Not available
Not available
Price history
| Date | Event | Price |
|---|---|---|
| 6/30/2026 | Price change | $339,900-2.9%$136/sqft |
Source: | ||
| 6/10/2026 | Listed for sale | $349,900+774.8%$140/sqft |
Source: | ||
| 2/14/2013 | Sold | $40,000$16/sqft |
Source: Agent Provided Report a problem | ||
Public tax history
| Year | Property taxes | Tax assessment |
|---|---|---|
| 2025 | $2,562 +7.2% | $141,000 +10.1% |
| 2024 | $2,390 +8.6% | $128,100 +7.2% |
| 2023 | $2,200 +13.6% | $119,500 +8.6% |
| 2022 | $1,936 +7.4% | $110,000 +13.6% |
| 2021 | $1,802 +144.8% | $96,800 +7.4% |
| 2020 | $736 -1.1% | $90,100 +4.8% |
| 2019 | $744 +21.8% | $86,000 +3.9% |
| 2018 | $611 +9.5% | $82,800 +7.3% |
| 2017 | $558 -3.7% | $77,200 |
| 2016 | $579 +95% | $77,200 -1% |
| 2014 | $297 +37.7% | $78,000 |
| 2013 | $216 -86% | $78,000 +1% |
| 2012 | $1,544 +244% | $77,200 -2.5% |
| 2011 | $449 -30% | $79,200 -4.8% |
| 2010 | $641 +24.2% | $83,200 |
| 2009 | $516 +19.5% | $83,200 +1.6% |
| 2007 | $432 | $81,900 |
| 2006 | -- | $81,900 +37.6% |
| 2005 | -- | $59,500 |
Find assessor info on the county website
Monthly payment
Est. payment$--/mo
Payment breakdown
Explore the cost of this home by adjusting the details. Changes won't be saved.All calculations are estimates and provided by Zillow, Inc. for informational purposes only. Actual amounts may vary.
HOA fees may include property taxes on listings classified as Co-Ops. Contact the listing agent and/or owner for fee details.
Mortgage interest rates are dependent on a number of factors, including credit score, down payment, and repayment length. Interest rate data provided by Zillow Group Marketplace, Inc. as of 1/1/1970 from various mortgage lenders with which we have lead or other similar arrangements; the Estimated Payment is an average of those rates.
See how much you could borrow to make a competitive offer.
Climate risks
Neighborhood: 46072
Nearby schools
GreatSchools rating
- 6/10Tipton Elementary SchoolGrades: PK-5Distance: 1 mi
- 5/10Tipton Middle SchoolGrades: 6-8Distance: 0.9 mi
- 9/10Tipton High SchoolGrades: 9-12Distance: 0.9 mi
Schools provided by the listing agent
- Elementary: Tipton Elementary School
- Middle: Tipton Middle School
- High: Tipton High School
Source: MIBOR as distributed by MLS GRID. This data may not be complete. We recommend contacting the local school district to confirm school assignments for this home.
A local agent can set up tours, give advice and negotiate with sellers.
A local lender can help you make sure your offer is ready when you are.
- Indiana
- Tipton County
- Tipton
- 46072
- 225 Green St