Skip main navigation
Closed
  • $425,000

    225 Greencrest Dr, Athens, GA 30605

    4beds
    2,021sqft
    Single Family Residence
    Built in 1957
    0.49 Acres Lot
    $425,200 Zestimate®
    $210/sqft
    $2,212 Estimated rent

    Home value

    $425,200

    $353,000 - $510,000

    $2,212/mo

    Zestimate® history
    Loading
    Loading...

    Owner options

    List your home for rent

    $2,212/mo

    Rent Zestimate®

    Find your next renter with Zillow Rental Manager. Plus, with online applications, you can quickly screen prospective tenants – for free.

    Learn more

    $2,212/mo

    Rent Zestimate®

    Refinance and save

    $2,618/mo

    Est. payment

    Refinancing to a lower rate could help reduce your monthly payments and save thousands over the life of the loan.

    See today's rates

    $2,618/mo

    Est. payment

    Explore your selling options

    Work with a Zillow partner agent

    Leverage their expertise and Zillow's premium Showcase listings to get your home seen by more buyers.

    Get started

    List with your own agent

    Get your home in front of millions of buyers by listing it on Zillow.

    Learn how to do it

    Sell it yourself

    Take full control of how buyers see your home on Zillow by listing For Sale by Owner (FSBO).

    List your home

    What's special

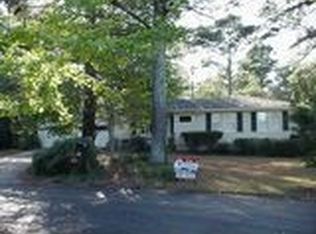
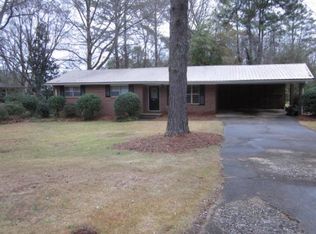
    Welcome to 225 Greencrest Drive. Located in the very popular Green Acres neighborhood just down the street from the Vet School and close to UGA main campus. This home features four bedrooms, three bathrooms situated on almost a half-acre with a beautiful yard. Originally built in the 50s, this home is a ranch plan with many updates along with some preservation of many original features. The kitchen is remodeled with a widened cased opening between the living and kitchen area making the home feel open and bright. White marble countertops, open shelving, stainless steel appliances with a gas range and stainless steel undermount sink. Hardwood flooring runs through the home with a sunroom leading out to the back yard. The back yard is private and fenced with a crushed slate patio, garden boxes, and stacked stone retaining walls. There's a storage shed for lawn equipment as well. Inside the home there four spacious bedrooms including the owner's suite. One unique feature of this ranch plan is a sizable laundry room in the back of the property between two bedrooms. Lastly, the carport has a sizable workshop as well. There is an optional Green Acres Pool Membership. A walk through video can be provided upon request.

    Zillow last checked:

    Listing updated:

    Listed by:

    Scott Talley 706-340-0424,

    Five Market Realty LLC

    Bought with:

    Non Mls Salesperson

    Non-Mls Company

    Source: GAMLS,MLS#: 10754426MLS Logo

    Facts & features

    Interior

    Bedrooms & bathrooms
    • Bedrooms: 4
    • Bathrooms: 3
    • Full bathrooms: 3
    • Main level bathrooms: 3
    • Main level bedrooms: 4
    Rooms
    • Room types: Den, Foyer, Laundry, Sun Room
    Dining room
    • Features: Separate Room
    Kitchen
    • Features: Kitchen Island, Solid Surface Counters
    Heating
    • Central
    Cooling
    • Central Air, Electric
    Appliances
    • Included: Dishwasher, Dryer, Refrigerator, Washer
    • Laundry: Other
    Features
    • Master On Main Level
    • Flooring: Hardwood
    • Basement: Crawl Space
    • Has fireplace: No
    • Common walls with other units/homes: No Common Walls
    Interior area
    • Total structure area: 2,021
    • Total interior livable area: 2,021 sqft
    • Finished area above ground: 2,021
    • Finished area below ground: 0

    Property

    Parking
    • Total spaces: 2
    • Parking features: Attached, Off Street
    • Has attached garage: Yes
    Features
    • Levels: One
    • Stories: 1
    • Patio & porch: Porch, Screened
    • Fencing: Back Yard
    Lot
    • Size: 0.49 Acres
    • Features: City Lot
    Details
    • Additional structures: Outbuilding
    • Parcel number: 241C1 B009

    Construction

    Type & style
    • Home type: SingleFamily
    • Architectural style: Ranch
    • Property subtype: Single Family Residence
    Materials
    • Brick
    • Foundation: Block
    • Roof: Composition
    Condition
    • Updated/Remodeled
    • New construction: No
    • Year built: 1957

    Utilities & green energy

    • Sewer: Septic Tank
    • Water: Public
    • Utilities for property: Cable Available, Electricity Available, High Speed Internet, Natural Gas Available, Underground Utilities

    Community & HOA

    Community
    • Features: Pool
    • Subdivision: Green Acres Estates
    HOA
    • Has HOA: No
    • Services included: Other
    Location
    • Region: Athens

    Financial & listing details

    • Price per square foot: $210/sqft
    • Tax assessed value: $388,766
    • Annual tax amount: $1,688
    • Date on market: 4/30/2026
    • Cumulative days on market: 3 days
    • Listing agreement: Exclusive Right To Sell
    • Listing terms: Conventional
    • Electric utility on property: Yes

    Price history

    DateEventPrice
    6/16/2026Sold$425,000+1.2%$210/sqft
    Source: GAMLS #10754426 Report a problem
    5/10/2026Pending sale$419,900$208/sqft
    Source: Hive MLS #CL354860 Report a problem
    5/3/2026Contingent$419,900$208/sqft
    Source: Hive MLS #CL354860 Report a problem
    4/30/2026Listed for sale$419,900+34.6%$208/sqft
    Source: Hive MLS #CL354860 Report a problem
    5/17/2021Sold$312,000+7.6%$154/sqft
    Source: Public Record Report a problem
    4/9/2021Listed for sale$289,900+131%$143/sqft
    Source: Hive MLS #980815 Report a problem
    7/27/2012Sold$125,500$62/sqft
    Source: Public Record Report a problem

    Public tax history

    YearProperty taxesTax assessment
    2025$4,249 +2.6%$155,506 +4.7%
    2024$4,143 +10.9%$148,554 +9.6%
    2023$3,735 +4.9%$135,486 +11.4%
    2022$3,560 +102.7%$121,605 +65.5%
    2021$1,756 +3.1%$73,491 +7.2%
    2020$1,703 +3.6%$68,532 +6.5%
    2019$1,645 +4.6%$64,347 +8.8%
    2018$1,572 $59,138 +8.9%
    2017$1,572 +4.5%$54,319 +5.4%
    2016$1,505 +6.7%$51,523 -0.5%
    2015$1,410 -0.8%$51,790 -1.5%
    2014$1,421 $52,583
    2013-- --
    2012-- --
    2011-- --
    2010-- --
    2009-- --
    2008-- --
    2007-- --
    2006-- --
    2005-- --
    2004-- --
    2003-- --
    2002-- --
    2001-- --
    Find assessor info on the county website

    Neighborhood: 30605

    Nearby schools

    GreatSchools rating
    Schools provided by the listing agent
    • Elementary: Gaines
    • Middle: Hilsman
    • High: Cedar Shoals

    Source: GAMLS. This data may not be complete. We recommend contacting the local school district to confirm school assignments for this home.

    Sell for more on Zillow
    Get a Zillow Showcase℠ listing at no additional cost and you could sell for .
    $425,200
    2% more
    +$8,504
    With Zillow Showcase(estimated)
    $433,704
    Sell for more on Zillow
    Get a Zillow Showcase℠ listing at no additional cost and you could sell for .
    $425,200
    2% more
    +$8,504
    With Zillow Showcase(estimated)
    $433,704