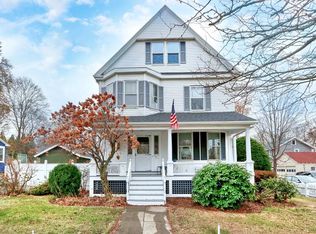
A rare offering, this stunning Victorian residence showcases extraordinary craftsmanship at every turn. Exquisite original woodwork, and unmatched period charm create a captivating place to call home! Conveniently located near parks, schools, downtown restaurants, and public transportation. NEWER: Roof, electrical, heating system, masonry & siding! As you enter, you'll be welcomed by a charming foyer featuring stunning leaded-glass windows and exquisite original woodwork. The first floor offers a formal dining room, a spacious living room with a fireplace, a full bathroom, and a functional kitchen. The second floor features 3 bedrooms, a full bathroom, a fireplace, and a beautiful library showcasing original woodwork, along with a bright and impressive great room perfect for relaxing or entertaining. The third floor provides additional 2 bedrooms and a full bathroom, offering plenty of space for family & guests. Outside is perfect for hosting summer BBQ. Visit at our open house!
Sold for $1,000,000
$1,000,000
225 Grove St, Melrose, MA 02176
5beds
2,082sqft
Single Family Residence
Built in 1900
7,200 Square Feet Lot
$997,200 Zestimate®
$480/sqft
$5,201 Estimated rent
Home value
$997,200
$937,000 - $1.07M
$5,201/mo
Zestimate® history
Owner options
List your home for rent
$5,201/mo
Rent Zestimate®
Find your next renter with Zillow Rental Manager. Plus, with online applications, you can quickly screen prospective tenants – for free.
$5,201/mo
Rent Zestimate®
Refinance and save
$6,687/mo
Est. payment
Refinancing to a lower rate could help reduce your monthly payments and save thousands over the life of the loan.
$6,687/mo
Est. payment
Explore your selling options
Work with a Zillow partner agent
Leverage their expertise and Zillow's premium Showcase listings to get your home seen by more buyers.
Get startedList with your own agent
Get your home in front of millions of buyers by listing it on Zillow.
Learn how to do itSell it yourself
Take full control of how buyers see your home on Zillow by listing For Sale by Owner (FSBO).
List your homeWhat's special
Exquisite original woodworkCharming foyerFormal dining roomFunctional kitchenStunning leaded-glass windows
Zillow last checked:
Listing updated:
Listed by:
Sarah Dutra 781-866-9562,
LAER Realty Partners 844-687-5237
Bought with:
The Bramhall Team
Churchill Properties
Source: MLS PIN,MLS#: 73536999
Facts & features
Interior
Bedrooms & bathrooms
- Bedrooms: 5
- Bathrooms: 3
- Full bathrooms: 3
Primary bedroom
- Features: Ceiling Fan(s), Closet, Closet/Cabinets - Custom Built, Flooring - Hardwood
- Level: Second
- Area: 144
- Dimensions: 12 x 12
Bedroom 2
- Features: Closet
- Level: Second
- Area: 195
- Dimensions: 15 x 13
Bedroom 3
- Features: Closet
- Level: Second
- Area: 182
- Dimensions: 14 x 13
Bedroom 4
- Features: Closet
- Level: Third
- Area: 204
- Dimensions: 17 x 12
Bedroom 5
- Features: Closet
- Level: Third
- Area: 168
- Dimensions: 14 x 12
Bathroom 1
- Features: Bathroom - Full, Flooring - Stone/Ceramic Tile
- Level: First
Bathroom 2
- Features: Bathroom - Full, Flooring - Stone/Ceramic Tile
- Level: Second
Bathroom 3
- Features: Bathroom - Full
- Level: Third
Dining room
- Features: Flooring - Hardwood, Window(s) - Bay/Bow/Box
- Level: First
- Area: 208
- Dimensions: 16 x 13
Family room
- Features: Closet/Cabinets - Custom Built, French Doors
- Level: Second
- Area: 195
- Dimensions: 15 x 13
Kitchen
- Features: Ceiling Fan(s), Flooring - Stone/Ceramic Tile
- Level: First
- Area: 252
- Dimensions: 18 x 14
Living room
- Features: Flooring - Hardwood, Window(s) - Bay/Bow/Box
- Level: First
- Area: 208
- Dimensions: 16 x 13
Heating
- Natural Gas
Cooling
- Central Air
Appliances
- Included: Range, Dishwasher, Microwave, Refrigerator, Washer, Dryer
- Laundry: In Basement
Features
- Flooring: Hardwood
- Basement: Full,Partially Finished,Interior Entry,Unfinished
- Number of fireplaces: 2
- Fireplace features: Living Room
Interior area
- Total structure area: 2,082
- Total interior livable area: 2,082 sqft
- Finished area above ground: 2,082
Property
Parking
- Total spaces: 4
- Parking features: Detached, Off Street
- Garage spaces: 2
- Uncovered spaces: 2
Features
- Patio & porch: Porch
- Exterior features: Porch
Lot
- Size: 7,200 Square Feet
- Features: Corner Lot, Level
Details
- Parcel number: 654679
- Zoning: ura
Construction
Type & style
- Home type: SingleFamily
- Architectural style: Victorian
- Property subtype: Single Family Residence
Materials
- Frame
- Foundation: Block
- Roof: Shingle
Condition
- Year built: 1900
Utilities & green energy
- Electric: Circuit Breakers
- Sewer: Public Sewer
- Water: Public
Community & HOA
Community
- Features: Public Transportation, Shopping, Park, Walk/Jog Trails, Medical Facility, Laundromat, House of Worship, Public School
HOA
- Has HOA: No
Location
- Region: Melrose
Financial & listing details
- Price per square foot: $480/sqft
- Tax assessed value: $841,600
- Annual tax amount: $8,332
- Date on market: 8/24/2026
Price history
| Date | Event | Price |
|---|---|---|
| 8/7/2026 | Sold | $1,000,000-9.1%$480/sqft |
Source: MLS PIN #73536999 Report a problem | ||
| 7/22/2026 | Pending sale | $1,100,000$528/sqft |
Source: MLS PIN #73536999 Report a problem | ||
| 7/11/2026 | Contingent | $1,100,000$528/sqft |
Source: MLS PIN #73536999 Report a problem | ||
| 6/17/2026 | Listed for sale | $1,100,000+61.5%$528/sqft |
Source: MLS PIN #73536999 Report a problem | ||
| 9/19/2018 | Sold | $681,000-2.6%$327/sqft |
Source: Public Record Report a problem | ||
| 7/21/2018 | Pending sale | $699,000$336/sqft |
Source: Transformed Properties #72341318 Report a problem | ||
| 7/14/2018 | Price change | $699,000-3.6%$336/sqft |
Source: Transformed Properties #72341318 Report a problem | ||
| 7/5/2018 | Listed for sale | $725,000$348/sqft |
Source: Transformed Properties #72341318 Report a problem | ||
| 7/5/2018 | Pending sale | $725,000$348/sqft |
Source: Transformed Properties #72341318 Report a problem | ||
| 6/18/2018 | Price change | $725,000-3.3%$348/sqft |
Source: Transformed Properties #72341318 Report a problem | ||
| 6/7/2018 | Listed for sale | $749,900+53%$360/sqft |
Source: Transformed Properties #72341318 Report a problem | ||
| 12/14/2010 | Sold | $490,000+0%$235/sqft |
Source: Public Record Report a problem | ||
| 10/23/2010 | Listed for sale | $489,900+96%$235/sqft |
Source: NRT NewEngland #71152997 Report a problem | ||
| 12/15/1988 | Sold | $250,000$120/sqft |
Source: Public Record Report a problem | ||
Public tax history
| Year | Property taxes | Tax assessment |
|---|---|---|
| 2025 | $8,332 +4.2% | $841,600 +4.5% |
| 2024 | $8,000 +2.1% | $805,600 +7.1% |
| 2023 | $7,836 +1.3% | $752,000 +2.7% |
| 2022 | $7,736 +0.2% | $731,900 +3.8% |
| 2021 | $7,719 +3.1% | $704,900 +4% |
| 2020 | $7,487 -0.1% | $677,600 -2.3% |
| 2019 | $7,496 +3.1% | $693,400 +8.1% |
| 2018 | $7,268 +3.8% | $641,500 +8.1% |
| 2017 | $7,001 +4.6% | $593,300 +9.3% |
| 2016 | $6,695 +6.3% | $543,000 +11.7% |
| 2015 | $6,300 +1.2% | $486,100 +3.7% |
| 2014 | $6,226 +5.1% | $468,800 +3.1% |
| 2013 | $5,926 -0.1% | $454,800 -2.1% |
| 2012 | $5,930 +19.6% | $464,700 +16.7% |
| 2011 | $4,960 +1.6% | $398,100 -1.6% |
| 2010 | $4,881 -0.4% | $404,400 -6.3% |
| 2009 | $4,903 +5% | $431,600 -3.6% |
| 2008 | $4,671 +2.7% | $447,800 -3.3% |
| 2007 | $4,550 +10.3% | $462,900 +8.1% |
| 2006 | $4,125 +3.7% | $428,300 +4.9% |
| 2005 | $3,978 +2.1% | $408,400 +20.8% |
| 2004 | $3,896 +3.4% | $338,200 +10% |
| 2003 | $3,767 +2.7% | $307,500 +9% |
| 2002 | $3,669 +6.1% | $282,000 +14.4% |
| 2000 | $3,458 -2.5% | $246,500 +9.3% |
| 1999 | $3,545 | $225,500 |
Find assessor info on the county website
Neighborhood: East Side
Nearby homes
- $917,3003 bd2 ba2.9k sqft221 Grove St, Melrose, MA 02176Off Market
- $1,126,3004 bd3 ba2.8k sqft235 Grove St, Melrose, MA 02176Off Market
- $867,2003 bd1 ba1.7k sqft18 Radcliffe Rd, Melrose, MA 02176Off Market
- $728,9002 bd1 ba2k sqft220 Grove St, Melrose, MA 02176Off Market

- $--2 bd1 ba800 sqft220 Grove St FLOOR 2, Melrose, MA 02176Off Market
- $819,6003 bd1 ba2k sqft224 Grove St, Melrose, MA 02176Off Market
- $1,048,0004 bd1 ba2.3k sqft237 Grove St, Melrose, MA 02176Off Market
- $851,1005 bd2 ba1.8k sqft17 Radcliffe Rd, Melrose, MA 02176Off Market
Nearby schools
GreatSchools rating
- 9/10Winthrop Elementary SchoolGrades: K-5Distance: 0.5 mi
- 6/10Melrose Middle SchoolGrades: 6-8Distance: 0.9 mi
- 10/10Melrose High SchoolGrades: 9-12Distance: 0.9 mi
Get a cash offer in 3 minutes
Find out how much your home could sell for in as little as 3 minutes with a no-obligation cash offer.
Estimated market value
$997,200
Get a cash offer in 3 minutes
Find out how much your home could sell for in as little as 3 minutes with a no-obligation cash offer.
Estimated market value
$997,200
