If you're looking for low-maintenance living in Garner with incredible convenience, this beautifully updated townhouse at 225 Gulley Glen Drive is calling your name. It's an ideal fit for first-time homebuyers or those who want modern style, easy upkeep, and walkability to local favorites like Aversboro Coffee, just half a mile away. You'll also love having ALDI close by for quick and affordable grocery runs. Inside, you'll find brand-new engineered hardwoods throughout the main floor, fresh paint, and an open layout that makes everyday living feel effortless. The updated kitchen features granite countertops, a herringbone tile backsplash, stainless steel appliances including a gas range, a breakfast bar, and plenty of cabinet space. It's a kitchen that works just as well for busy mornings as it does for weekend entertaining. The cozy living room with a gas fireplace offers a warm and inviting place to unwind. Upstairs, all-new carpet makes itl clean and move-in-ready. The spacious primary suite includes a generous walk-in closet and a spa-inspired bathroom with a dual vanity and walk-in shower. Two additional bedrooms provide flexible options for guests, a home office, or a fitness space. A private backyard patio extends your living area outdoors and is perfect for relaxing after a long day. The attached one-car garage and outdoor storage closet offer even more convenience for buyers with active lifestyles. This townhome is close to shopping, restaurants, parks, and major highways. Downtown Raleigh is only 18 minutes away, making your commute and weekend plans easy and enjoyable. With thoughtful updates and an unbeatable location, this Garner home offers the lifestyle today's buyers are searching for. 1 Year First American Home Warranty included with purchase.
Sold for $303,000
Zestimate®
$303,000
225 Gulley Glen Dr, Garner, NC 27529
3beds
1,649sqft
Townhouse, Residential
Built in 2017
2,178 Square Feet Lot
$303,000 Zestimate®
$184/sqft
$1,943 Estimated rent
Home value
$303,000
$288,000 - $318,000
$1,943/mo
Zestimate® history
Owner options
List your home for rent
$1,943/mo
Rent Zestimate®
Find your next renter with Zillow Rental Manager. Plus, with online applications, you can quickly screen prospective tenants – for free.
$1,943/mo
Rent Zestimate®
Refinance and save
$1,968/mo
Est. payment
Refinancing to a lower rate could help reduce your monthly payments and save thousands over the life of the loan.
$1,968/mo
Est. payment
Explore your selling options
Work with a Zillow partner agent
Leverage their expertise and Zillow's premium Showcase listings to get your home seen by more buyers.
Get startedList with your own agent
Get your home in front of millions of buyers by listing it on Zillow.
Learn how to do itSell it yourself
Take full control of how buyers see your home on Zillow by listing For Sale by Owner (FSBO).
List your homeWhat's special
Beautifully updated townhousePrivate backyard patioBreakfast barFresh paintPlenty of cabinet spaceGranite countertopsAttached one-car garage
Zillow last checked:
Listing updated:
Listed by:
Rebecca Ellis 252-945-5741,
Keller Williams Legacy
Bought with:
Michael Duane Williams, 328606
Fathom Realty NC
Source: Doorify MLS,MLS#: 10136107
Facts & features
Interior
Bedrooms & bathrooms
- Bedrooms: 3
- Bathrooms: 3
- Full bathrooms: 2
- 1/2 bathrooms: 1
Heating
- Heat Pump
Cooling
- Heat Pump
Appliances
- Included: Dishwasher, Dryer, Gas Range, Refrigerator, Stainless Steel Appliance(s), Washer, Washer/Dryer
- Laundry: Upper Level
Features
- Bathtub/Shower Combination, Breakfast Bar, Ceiling Fan(s), Eat-in Kitchen, Granite Counters, Pantry, Recessed Lighting, Soaking Tub, Walk-In Shower
- Flooring: Carpet, Hardwood, Vinyl
- Windows: Blinds
- Has fireplace: Yes
- Fireplace features: Gas, Living Room
Interior area
- Total structure area: 1,649
- Total interior livable area: 1,649 sqft
- Finished area above ground: 1,649
- Finished area below ground: 0
Property
Parking
- Total spaces: 3
- Parking features: Driveway, Garage
- Attached garage spaces: 1
- Uncovered spaces: 2
Features
- Levels: Two
- Stories: 2
- Patio & porch: Front Porch, Patio
- Exterior features: Storage
- Fencing: None
- Has view: Yes
Lot
- Size: 2,178 Square Feet
Details
- Parcel number: 1710.10475427 0447678
- Special conditions: Standard
Construction
Type & style
- Home type: Townhouse
- Architectural style: Traditional, Transitional
- Property subtype: Townhouse, Residential
Materials
- Vinyl Siding
- Foundation: Slab
- Roof: Shingle
Condition
- New construction: No
- Year built: 2017
Details
- Builder name: Royal Oaks Group
Utilities & green energy
- Sewer: Public Sewer
- Water: Public
- Utilities for property: Cable Connected, Electricity Connected, Sewer Connected
Community & HOA
Community
- Features: Sidewalks
- Subdivision: The Landing at Heather Park
HOA
- Has HOA: Yes
- Amenities included: Landscaping, Maintenance Grounds, Maintenance Structure
- Services included: Pest Control
- HOA fee: $135 monthly
Location
- Region: Garner
Financial & listing details
- Price per square foot: $184/sqft
- Tax assessed value: $298,664
- Annual tax amount: $3,117
- Date on market: 12/5/2025
Price history
| Date | Event | Price |
|---|---|---|
| 5/18/2026 | Sold | $303,000+1%$184/sqft |
Source:  Doorify MLS #10136107 Report a problem Doorify MLS #10136107 Report a problem | ||
| 4/15/2026 | Pending sale | $300,000$182/sqft |
Source: Doorify MLS #10136107 Report a problem | ||
| 4/8/2026 | Price change | $300,000-4.7%$182/sqft |
Source: Doorify MLS #10136107 Report a problem | ||
| 3/12/2026 | Price change | $314,900-1.6%$191/sqft |
Source: Doorify MLS #10136107 Report a problem | ||
| 1/22/2026 | Price change | $319,900-1.6%$194/sqft |
Source: Doorify MLS #10136107 Report a problem | ||
| 12/5/2025 | Listed for sale | $325,000-4.4%$197/sqft |
Source: Doorify MLS #10136107 Report a problem | ||
| 8/5/2025 | Listing removed | $339,900$206/sqft |
Source: Doorify MLS #10091776 Report a problem | ||
| 6/24/2025 | Price change | $339,900-2.9%$206/sqft |
Source: Doorify MLS #10091776 Report a problem | ||
| 4/25/2025 | Listed for sale | $349,900+65%$212/sqft |
Source: Doorify MLS #10091776 Report a problem | ||
| 12/14/2017 | Sold | $212,030$129/sqft |
Source: Doorify MLS #2144299 Report a problem | ||
Public tax history
| Year | Property taxes | Tax assessment |
|---|---|---|
| 2025 | $3,117 +0.3% | $298,664 |
| 2024 | $3,107 +5.7% | $298,664 +31.4% |
| 2023 | $2,938 +9.5% | $227,262 |
| 2022 | $2,683 +5.3% | $227,262 |
| 2021 | $2,547 +1.4% | $227,262 |
| 2020 | $2,513 -2% | $227,262 +14.4% |
| 2019 | $2,564 | $198,615 +372.9% |
| 2018 | $2,564 | $42,000 |
Find assessor info on the county website
Neighborhood: 27529
Nearby homes
- $339,3003 bd3 ba1.8k sqft217 Gulley Glen Dr, Garner, NC 27529Off Market

- $335,700-- bd2 ba1.8k sqft233 Gulley Glen Dr, Garner, NC 27529Off Market
- $293,5003 bd3 ba1.6k sqft209 Gulley Glen Dr, Garner, NC 27529Off Market

- $340,0004 bd3 ba2k sqft201 Gulley Glen Dr, Garner, NC 27529Sold
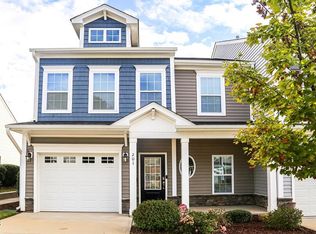
- $352,900-- bd2 ba2k sqft201 Myatt Fern Dr, Garner, NC 27529Off Market
- $355,3003 bd3 ba1.7k sqft209 Myatt Fern Dr, Garner, NC 27529Off Market
- $363,300-- bd2 ba2k sqft193 Gulley Glen Dr, Garner, NC 27529Off Market
- $11.29 AcresMyatt Fern Dr, Garner, NC 27529Off Market
Nearby schools
GreatSchools rating
- 5/10Aversboro ElementaryGrades: PK-5Distance: 0.3 mi
- 4/10East Garner MiddleGrades: 6-8Distance: 1.7 mi
- 5/10Garner HighGrades: 9-12Distance: 1.7 mi
Schools provided by the listing agent
- Elementary: Wake - Aversboro
- Middle: Wake - East Garner
- High: Wake - Garner
Source: Doorify MLS. This data may not be complete. We recommend contacting the local school district to confirm school assignments for this home.
Get a cash offer in 3 minutes
Find out how much your home could sell for in as little as 3 minutes with a no-obligation cash offer.
Estimated market value
$303,000
Get a cash offer in 3 minutes
Find out how much your home could sell for in as little as 3 minutes with a no-obligation cash offer.
Estimated market value
$303,000
- North Carolina
- Wake County
- Garner
- 27529
- 225 Gulley Glen Dr
Nearby cities
Nearby neighborhoods
Nearby zip codes
Other Garner Topics
