Located within Oviedo's Chapman Oaks, just a quick bike ride or walk from Evans Elementary, this beautifully appointed home is ready to welcome a new family. Lush, mature landscaping, paver driveway, NEWER ROOF (2018) with gutters, and two-car garage greet you upon approach. When you walk through the front door you are greeted with tons of natural lighting, neutral paint and flooring, crown molding, and arched details. The formal living room is located right inside the front door and opens into a spacious formal dining space, which offers patio access and pool views via sliding doors and an arched opening into the kitchen. The kitchen has been beautifully renovated with dark, 42" cabinetry with molding, miles of granite countertop space, an oversized gas range with electric oven, convection microwave, tile backsplash, and pendant lighting hanging over the peninsula/breakfast bar combo. A large dinette offers banquette seating and views of the beautiful backyard. Adjacent to the kitchen is the family room, making entertaining and family gatherings a breeze! The spacious family room offers ample space for entertaining and relaxing and grants access to the patio via French doors. A small hallway off the family room offers a spacious laundry room with great cabinet storage and a full bathroom that has been completely updated with new vanity, tile accent wall, and large, tile shower. Engineered wood stairs lead to the second floor, where matching engineered wood floors flow through the hallways and all four bedrooms. A spacious bonus room/loft has plush carpeting and provides the perfect space for a playroom, home office, man cave, or third living room. The large master suite is complete with tray ceiling, sitting area, cedar-lined, walk-in closet, and en-suite bathroom. The renovated bathroom offers double-sink vanity with extra storage cabinet, large, tile shower with listello, deep bathtub, linen closet, and water closet. All three secondary bedrooms are good size and offer cedar-lined closets, large windows, and ceiling fans. The secondary bathroom has also been updated and offers wood-look tile floor, double-sink vanity, tile accent wall, and large shower/tub combo. Out back is an entertainer's dream! With sliding doors in the dining room and French doors in the family room that open to the patio, indoor/outdoor living is a breeze. Covered space is located right outside both of these doors and it overlooks a large, paver pool deck. The saltwater pool is perfect for swimming laps or a game of Marco Polo and the heated spa is the perfect space to unwind at the end of a long day! The patio has been extended well outside of the screen enclosure, offering ample space for additional entertaining, spending time outdoors, or grilling at the built-in outdoor kitchen area. The entire backyard is fenced, allowing you to let your little ones and pets run around without worry. Don't miss out on your chance to call this beautifully updated home your own! Other notable upgrades : Aqualink pool and spa automation with WIFI antenna. Gas heater with saltwater pool and upgraded LED color changing light. Hurricane rated windows and garage doors.
Sold for $710,000
$710,000
225 HANGING MOSS DRIVE, OVIEDO, FL 32765
4beds
2,952sqft
Single Family Residence
Built in 1996
6,969 Square Feet Lot
$697,000 Zestimate®
$241/sqft
$3,684 Estimated rent
Home value
$697,000
$662,000 - $732,000
$3,684/mo
Zestimate® history
Owner options
List your home for rent
$3,684/mo
Rent Zestimate®
Find your next renter with Zillow Rental Manager. Plus, with online applications, you can quickly screen prospective tenants – for free.
$3,684/mo
Rent Zestimate®
Refinance and save
$4,696/mo
Est. payment
Refinancing to a lower rate could help reduce your monthly payments and save thousands over the life of the loan.
$4,696/mo
Est. payment
Explore your selling options
Work with a Zillow partner agent
Leverage their expertise and Zillow's premium Showcase listings to get your home seen by more buyers.
Get startedList with your own agent
Get your home in front of millions of buyers by listing it on Zillow.
Learn how to do itSell it yourself
Take full control of how buyers see your home on Zillow by listing For Sale by Owner (FSBO).
List your homeWhat's special
Saltwater poolPaver pool deckPatio accessCrown moldingNeutral paintMature landscapingHeated spa
Zillow last checked:
Listing updated:
Listed by:
Jean Scott 407-759-5320,
KELLER WILLIAMS ADVANTAGE REALTY 407-977-7600,
Rachel Gregory 407-559-5995,
KELLER WILLIAMS ADVANTAGE REALTY
Bought with:
Valery Perry, 3385965
COLDWELL BANKER REALTY
Source: Stellar MLS,MLS#: O6164203 Originating MLS: Orlando Regional
Originating MLS: Orlando Regional
Facts & features
Interior
Bedrooms & bathrooms
- Bedrooms: 4
- Bathrooms: 3
- Full bathrooms: 3
Rooms
- Room types: Bonus Room, Family Room, Utility Room, Loft
Primary bedroom
- Features: Walk-In Closet(s)
- Level: Second
Bedroom 2
- Features: Built-in Closet
- Level: Second
Bedroom 3
- Features: Built-in Closet
- Level: Second
Bedroom 4
- Features: Built-in Closet
- Level: Second
Bonus room
- Features: No Closet
- Level: Second
Dinette
- Level: First
Dining room
- Level: First
Family room
- Level: First
Kitchen
- Level: First
Living room
- Level: First
- Dimensions: 18x12
Heating
- Central, Electric
Cooling
- Central Air
Appliances
- Included: Dishwasher, Disposal, Microwave, Range, Refrigerator
- Laundry: Inside, Laundry Room
Features
- Ceiling Fan(s), Crown Molding, Eating Space In Kitchen, High Ceilings, Kitchen/Family Room Combo, Living Room/Dining Room Combo, Open Floorplan, Solid Wood Cabinets, Stone Counters, Thermostat, Walk-In Closet(s)
- Flooring: Carpet, Engineered Hardwood, Tile
- Doors: French Doors, Sliding Doors
- Windows: Blinds
- Has fireplace: No
Interior area
- Total structure area: 3,660
- Total interior livable area: 2,952 sqft
Property
Parking
- Total spaces: 2
- Parking features: Garage - Attached
- Attached garage spaces: 2
Features
- Levels: Two
- Stories: 2
- Patio & porch: Covered, Patio, Screened
- Exterior features: Irrigation System, Lighting, Rain Gutters, Sidewalk
- Has private pool: Yes
- Pool features: Gunite, In Ground, Lighting, Salt Water
- Has spa: Yes
- Spa features: Heated, In Ground
- Fencing: Other,Wood
Lot
- Size: 6,969 Square Feet
- Features: Sidewalk
- Residential vegetation: Mature Landscaping, Trees/Landscaped
Details
- Parcel number: 27213151400000410
- Zoning: R-1BB
- Special conditions: None
Construction
Type & style
- Home type: SingleFamily
- Property subtype: Single Family Residence
Materials
- Block, Stucco
- Foundation: Slab
- Roof: Shingle
Condition
- New construction: No
- Year built: 1996
Utilities & green energy
- Sewer: Public Sewer
- Water: Public
- Utilities for property: BB/HS Internet Available, Cable Available, Electricity Connected, Water Connected
Community & HOA
Community
- Pet fee: $0 monthly
- Subdivision: CHAPMAN OAKS
HOA
- Has HOA: Yes
- HOA fee: $49 monthly
- HOA name: Towers Property Managment
- HOA phone: 407-730-9872
Location
- Region: Oviedo
Financial & listing details
- Price per square foot: $241/sqft
- Tax assessed value: $568,186
- Annual tax amount: $3,332
- Date on market: 12/19/2023
- Cumulative days on market: 65 days
- Listing terms: Cash,Conventional,FHA,VA Loan
- Ownership: Fee Simple
- Total actual rent: 0
- Electric utility on property: Yes
- Road surface type: Paved, Asphalt
Price history
| Date | Event | Price |
|---|---|---|
| 3/22/2024 | Sold | $710,000-0.7%$241/sqft |
Source:  Stellar MLS #O6164203 Report a problem Stellar MLS #O6164203 Report a problem | ||
| 2/22/2024 | Pending sale | $715,000$242/sqft |
Source: Stellar MLS #O6164203 Report a problem | ||
| 1/16/2024 | Price change | $715,000-1.4%$242/sqft |
Source: Stellar MLS #O6164203 Report a problem | ||
| 12/19/2023 | Listed for sale | $725,000+353.4%$246/sqft |
Source: Stellar MLS #O6164203 Report a problem | ||
| 8/26/1998 | Sold | $159,900+6.2%$54/sqft |
Source: Public Record Report a problem | ||
| 5/2/1996 | Sold | $150,600$51/sqft |
Source: Public Record Report a problem | ||
Public tax history
| Year | Property taxes | Tax assessment |
|---|---|---|
| 2025 | $8,895 +156.3% | $568,186 +124.1% |
| 2024 | $3,471 +6.7% | $253,510 +3% |
| 2023 | $3,254 +2.9% | $246,126 +3% |
| 2022 | $3,161 -0.3% | $238,957 +3% |
| 2021 | $3,172 +0.9% | $231,997 +1.4% |
| 2020 | $3,144 +1.4% | $228,794 +2.3% |
| 2019 | $3,102 | $223,650 +1.9% |
| 2018 | $3,102 +1% | $219,480 +2.1% |
| 2017 | $3,071 +3.4% | $214,966 +1.4% |
| 2016 | $2,968 -3.6% | $212,019 +1.4% |
| 2015 | $3,079 | $209,081 +0.8% |
| 2014 | $3,079 -0.5% | $207,422 +1.5% |
| 2013 | $3,096 +6% | $204,357 +1.7% |
| 2012 | $2,921 +2.7% | $200,941 +3% |
| 2011 | $2,844 +1.1% | $195,088 +1.5% |
| 2010 | $2,814 +4% | $192,205 +2.7% |
| 2009 | $2,706 +3.5% | $187,152 +0.1% |
| 2008 | $2,615 -2.9% | $186,965 +3% |
| 2007 | $2,693 -6.6% | $181,519 +2.5% |
| 2006 | $2,882 +1.7% | $177,092 +3% |
| 2005 | $2,833 +0.6% | $171,934 +3% |
| 2004 | $2,816 +0.4% | $166,926 +1.9% |
| 2003 | $2,804 +3.9% | $163,814 +2.4% |
| 2002 | $2,700 +4.2% | $159,975 +4.6% |
| 2000 | $2,591 | $152,870 |
Find assessor info on the county website
Neighborhood: 32765
Nearby homes
- $450,0004 bd3 ba2k sqft221 Hanging Moss Dr, Oviedo, FL 32765Off Market

- $546,1004 bd3 ba2.9k sqft229 Hanging Moss Dr, Oviedo, FL 32765Off Market
- $500,3004 bd3 ba2k sqft217 Hanging Moss Dr, Oviedo, FL 32765Off Market

- $401,7003 bd2 ba1.7k sqft233 Hanging Moss Dr, Oviedo, FL 32765Off Market
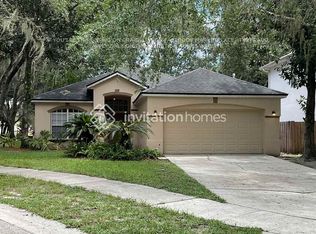
- $552,9004 bd2 ba2.9k sqft113 Hanging Moss Dr, Oviedo, FL 32765Off Market
- $417,7004 bd2 ba1.8k sqft117 Hanging Moss Dr, Oviedo, FL 32765Off Market
- $450,5004 bd3 ba2k sqft109 Hanging Moss Dr, Oviedo, FL 32765Off Market
- $399,9003 bd2 ba1.7k sqft105 Hanging Moss Dr, Oviedo, FL 32765Off Market
Nearby schools
GreatSchools rating
- 9/10Evans Elementary SchoolGrades: PK-5Distance: 0.1 mi
- 9/10Jackson Heights Middle SchoolGrades: 6-8Distance: 2.1 mi
- 8/10Hagerty High SchoolGrades: 9-12Distance: 1.9 mi
Schools provided by the listing agent
- Elementary: Evans Elementary
- Middle: Jackson Heights Middle
- High: Hagerty High
Source: Stellar MLS. This data may not be complete. We recommend contacting the local school district to confirm school assignments for this home.
Get a cash offer in 3 minutes
Find out how much your home could sell for in as little as 3 minutes with a no-obligation cash offer.
Estimated market value
$697,000
Get a cash offer in 3 minutes
Find out how much your home could sell for in as little as 3 minutes with a no-obligation cash offer.
Estimated market value
$697,000
- Florida
- Seminole County
- Oviedo
- 32765
- 225 HANGING MOSS DRIVE
Nearby cities
Nearby zip codes
Other Oviedo Topics
