Welcome to this delightful three-bedroom, two-bathroom ranch-style home in the highly sought-after Clearview subdivision of Loveland. Built in 1950, this charming single-family residence offers a warm and inviting atmosphere with classic wood floors, a cozy open layout and a strong sense of character. The home has been freshly updated with all-new interior and exterior paint, providing a bright feel throughout the home. You'll also enjoy the convenience of being close to The Foundry and the rest of downtown Loveland, offering a variety of dining, shopping and entertainment options. The property features a new metal roof and enjoys year-round comfort with forced air heating, central air conditioning and ceiling fans. The remodeled kitchen is perfect for preparing meals and gatherings. The home makes the most of its space with a functional layout and easy-to-maintain wood flooring. The backyard provides a peaceful space to relax, with alley access that offers the potential to build a garage or accessory dwelling unit (ADU) in the back. This is an exciting opportunity to enhance the property and add additional value. The location within Clearview is serene yet conveniently located to major highways, shopping and dining. This home offers an ideal blend of comfort, convenience and community charm, with a fresh look both inside and out, and an unbeatable location! Overall, this well-maintained house presents an ideal living space for a variety of potential homeowners.
Sold for $450,000
$450,000
225 Harrison Ave, Loveland, CO 80537
3beds
1,380sqft
Single Family Residence
Built in 1950
6,534 Square Feet Lot
$444,700 Zestimate®
$326/sqft
$2,487 Estimated rent
Home value
$444,700
$418,000 - $471,000
$2,487/mo
Zestimate® history
Owner options
List your home for rent
$2,487/mo
Rent Zestimate®
Find your next renter with Zillow Rental Manager. Plus, with online applications, you can quickly screen prospective tenants – for free.
$2,487/mo
Rent Zestimate®
Refinance and save
$2,601/mo
Est. payment
Refinancing to a lower rate could help reduce your monthly payments and save thousands over the life of the loan.
$2,601/mo
Est. payment
Explore your selling options
Work with a Zillow partner agent
Leverage their expertise and Zillow's premium Showcase listings to get your home seen by more buyers.
Get startedList with your own agent
Get your home in front of millions of buyers by listing it on Zillow.
Learn how to do itSell it yourself
Take full control of how buyers see your home on Zillow by listing For Sale by Owner (FSBO).
List your homeWhat's special
Zillow last checked:
Listing updated:
Listed by:
Brenden Hofmeister 970-667-2707,
Coldwell Banker Realty-NOCO
Bought with:
Travis Annameier, 100065117
C3 Real Estate Solutions, LLC
Source: IRES as distributed by MLS GRID,MLS#: 1023511
Facts & features
Interior
Bedrooms & bathrooms
- Bedrooms: 3
- Bathrooms: 2
- Full bathrooms: 2
- Main level bathrooms: 2
Primary bedroom
- Description: Hardwood
- Level: Main
- Area: 154 Square Feet
- Dimensions: 11 x 14
Bedroom 2
- Description: Hardwood
- Area: 132 Square Feet
- Dimensions: 11 x 12
Bedroom 3
- Description: Carpet
- Area: 132 Square Feet
- Dimensions: 12 x 11
Dining room
- Description: Hardwood
Kitchen
- Description: Hardwood
- Level: Main
- Area: 273 Square Feet
- Dimensions: 13 x 21
Laundry
- Area: 72 Square Feet
- Dimensions: 8 x 9
Living room
- Description: Hardwood
- Area: 228 Square Feet
- Dimensions: 12 x 19
Heating
- Forced Air
Appliances
- Included: Gas Range, Dishwasher, Refrigerator, Washer, Dryer, Microwave, Freezer
Features
- Basement: None
- Has fireplace: No
- Fireplace features: None
Interior area
- Total structure area: 1,380
- Total interior livable area: 1,380 sqft
- Finished area above ground: 1,380
Property
Parking
- Details: None
Features
- Levels: One
- Stories: 1
- Patio & porch: Deck
- Fencing: Fenced,Wood
Lot
- Size: 6,534 Square Feet
Details
- Additional structures: Storage
- Parcel number: R0402095
- Zoning: Res
- Special conditions: Private Owner
Construction
Type & style
- Home type: SingleFamily
- Property subtype: Single Family Residence
Materials
- Frame, Vinyl Siding
- Roof: Metal
Condition
- New construction: No
- Year built: 1950
Utilities & green energy
- Water: City
- Utilities for property: Natural Gas Available, Electricity Available
Community & HOA
Community
- Security: Fire Alarm
- Subdivision: Clearview
HOA
- Has HOA: No
Location
- Region: Loveland
Financial & listing details
- Price per square foot: $326/sqft
- Annual tax amount: $2,099
- Date on market: 12/17/2024
- Listing terms: Cash,Conventional,FHA,VA Loan
- Electric utility on property: Yes
Price history
| Date | Event | Price |
|---|---|---|
| 3/21/2025 | Sold | $450,000-2.2%$326/sqft |
Source:  IRES as distributed by MLS GRID #1023511 Report a problem IRES as distributed by MLS GRID #1023511 Report a problem | ||
| 3/13/2025 | Pending sale | $460,000$333/sqft |
Source:  REcolorado as distributed by MLS GRID #IR1023511 Report a problem REcolorado as distributed by MLS GRID #IR1023511 Report a problem | ||
| 2/22/2025 | Listed for sale | $460,000$333/sqft |
Source: REcolorado as distributed by MLS GRID #IR1023511 Report a problem | ||
| 2/8/2025 | Pending sale | $460,000$333/sqft |
Source: REcolorado as distributed by MLS GRID #IR1023511 Report a problem | ||
| 12/23/2024 | Listed for sale | $460,000+175.4%$333/sqft |
Source: IRES as distributed by MLS GRID #1023511 Report a problem | ||
| 1/29/2015 | Sold | $167,000$121/sqft |
Source: IRES as distributed by MLS GRID #751474 Report a problem | ||
Public tax history
Tax history is unavailable.
Neighborhood: 80537
Nearby homes
- $450,0003 bd2 ba1.3k sqft225 N Harrison Ave, Loveland, CO 80537Sold
- $461,8003 bd1 ba1.4k sqft243 Harrison Ave, Loveland, CO 80537Off Market
- $423,9002 bd1 ba973 sqft211 Harrison Ave, Loveland, CO 80537Off Market
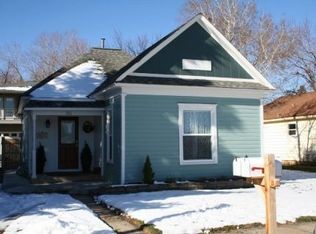
- $506,3002 bd2 ba1.4k sqft213 Harrison Ave, Loveland, CO 80537Off Market
- $357,0002 bd1 ba688 sqft245 Harrison Ave, Loveland, CO 80537Off Market
- $762,5002 bd1 ba1.1k sqft207 N Harrison Ave, Loveland, CO 80537Off Market
- $340,9002 bd1 ba624 sqft245 N Harrison Ave, Loveland, CO 80537Off Market
- $--2 bd1 ba1k sqft443 W 2nd St #443, Loveland, CO 80537Off Market
Nearby schools
GreatSchools rating
- 4/10Garfield Elementary SchoolGrades: K-5Distance: 0.5 mi
- 4/10Bill Reed Middle SchoolGrades: 6-8Distance: 0.1 mi
- 6/10Thompson Valley High SchoolGrades: 9-12Distance: 1.1 mi
Schools provided by the listing agent
- Elementary: Garfield
- Middle: Bill Reed
- High: Thompson Valley
Source: IRES as distributed by MLS GRID. This data may not be complete. We recommend contacting the local school district to confirm school assignments for this home.
Get a cash offer in 3 minutes
Find out how much your home could sell for in as little as 3 minutes with a no-obligation cash offer.
Estimated market value
$444,700
Get a cash offer in 3 minutes
Find out how much your home could sell for in as little as 3 minutes with a no-obligation cash offer.
Estimated market value
$444,700
- Colorado
- Larimer County
- Loveland
- 80537
- 225 Harrison Ave
Nearby cities
Nearby zip codes
Other Loveland Topics
