Skip main navigation
Sold for $1,681,000
  • $1,681,000

    225 Harvard Cir, Newton, MA 02460

    3beds
    2,800sqft
    Single Family Residence
    Built in 1930
    6,280 Square Feet Lot
    $1,844,800 Zestimate®
    $600/sqft
    $6,459 Estimated rent

    Home value

    $1,844,800

    $1.73M - $1.99M

    $6,459/mo

    Zestimate® history
    Loading
    Loading...

    Owner options

    List your home for rent

    $6,459/mo

    Rent Zestimate®

    Find your next renter with Zillow Rental Manager. Plus, with online applications, you can quickly screen prospective tenants – for free.

    Learn more

    $6,459/mo

    Rent Zestimate®

    Refinance and save

    $10,515/mo

    Est. payment

    Refinancing to a lower rate could help reduce your monthly payments and save thousands over the life of the loan.

    See today's rates

    $10,515/mo

    Est. payment

    Explore your selling options

    Work with a Zillow partner agent

    Leverage their expertise and Zillow's premium Showcase listings to get your home seen by more buyers.

    Get started

    List with your own agent

    Get your home in front of millions of buyers by listing it on Zillow.

    Learn how to do it

    Sell it yourself

    Take full control of how buyers see your home on Zillow by listing For Sale by Owner (FSBO).

    List your home

    What's special

    Two-sided fireplaceOpen concept floor planStone countertopsSpacious deckGuest roomWhite shaker cabinetsHigh-end appliances
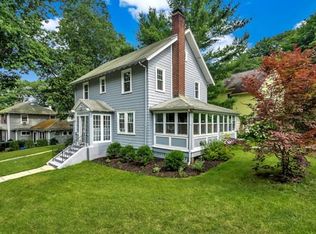
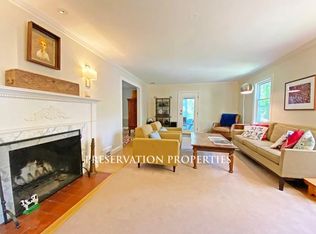
    Located in a highly desirable neighborhood of Newtonville, this lovely colonial offers an airy elegance with an open concept floor plan. The warm and inviting kitchen boasts high-end appliances, white shaker cabinets, stone countertops, and an island. The main level also includes a formal living room with a two-sided fireplace, a study and a half bathroom. In addition, the beautifully landscaped backyard with multi leveled space including a spacious deck, a hardscape patio and a beautifully landscaped yard that is great for entertaining and gardening.The second level has a fresh, light filled primary with ensuite bath and walk in closet. Two additional bedrooms and full bathroom provide ample space. The lower level features a media room, a guest room, a full bath, a walk-in closet, and laundry. Conveniently close to the commuter rail, Mass Pike, Cabot School and Newton North High School, this house is a gem!

    Zillow last checked:

    Listing updated:

    Listed by:

    Erin Baumgartner 617-913-1456,

    Compass 617-752-6845,

    Nancy McAuliffe 617-875-5295

    Bought with:

    Jillian Adler

    Compass

    Source: MLS PIN,MLS#: 73125822

    Facts & features

    Interior

    Bedrooms & bathrooms
    • Bedrooms: 3
    • Bathrooms: 4
    • Full bathrooms: 3
    • 1/2 bathrooms: 1
    Primary bedroom
    • Features: Bathroom - Full, Walk-In Closet(s), Closet, Flooring - Hardwood, Lighting - Overhead
    • Level: Second
    • Area: 204
    • Dimensions: 17 x 12
    Bedroom 2
    • Features: Walk-In Closet(s), Flooring - Hardwood
    • Level: Second
    • Area: 132
    • Dimensions: 12 x 11
    Bedroom 3
    • Features: Closet, Flooring - Hardwood
    • Level: Second
    • Area: 240
    • Dimensions: 16 x 15
    Primary bathroom
    • Features: Yes
    Bathroom 1
    • Features: Bathroom - Half
    • Level: First
    Bathroom 2
    • Features: Bathroom - Full, Bathroom - Tiled With Shower Stall
    • Level: Second
    • Area: 64
    • Dimensions: 8 x 8
    Bathroom 3
    • Features: Bathroom - Full
    • Level: Second
    • Area: 63
    • Dimensions: 9 x 7
    Family room
    • Features: Flooring - Hardwood, Window(s) - Picture, Deck - Exterior, Exterior Access, Open Floorplan
    • Level: Main,First
    • Area: 225
    • Dimensions: 15 x 15
    Kitchen
    • Features: Flooring - Wood, Dining Area, Countertops - Stone/Granite/Solid, Kitchen Island, Deck - Exterior, Open Floorplan, Stainless Steel Appliances, Gas Stove, Lighting - Pendant
    • Level: Main,First
    • Area: 120
    • Dimensions: 12 x 10
    Living room
    • Features: Closet, Flooring - Hardwood
    • Level: First
    • Area: 204
    • Dimensions: 17 x 12
    Heating
    • Baseboard, Radiant, Natural Gas, Fireplace(s)
    Cooling
    • Central Air
    Appliances
    • Included: Gas Water Heater, Range, Dishwasher, Disposal, Refrigerator, Freezer, Washer, Dryer
    • Laundry: In Basement, Washer Hookup
    Features
    • Open Floorplan, Bathroom - Full, Study, Media Room, Foyer, Bathroom
    • Flooring: Wood, Hardwood, Wood Laminate, Flooring - Hardwood
    • Basement: Full,Finished,Walk-Out Access,Interior Entry
    • Number of fireplaces: 1
    • Fireplace features: Living Room
    Interior area
    • Total structure area: 2,800
    • Total interior livable area: 2,800 sqft

    Property

    Parking
    • Total spaces: 2
    • Parking features: Detached
    • Garage spaces: 2
    • Has uncovered spaces: Yes
    Features
    • Patio & porch: Porch, Deck, Patio
    • Exterior features: Porch, Deck, Patio, Rain Gutters, Professional Landscaping, Sprinkler System, Decorative Lighting, Fenced Yard
    • Fencing: Fenced
    Lot
    • Size: 6,280 sqft
    • Features: Gentle Sloping
    Details
    • Parcel number: 685567
    • Zoning: MR1

    Construction

    Type & style
    • Home type: SingleFamily
    • Architectural style: Colonial,Shingle
    • Property subtype: Single Family Residence
    Materials
    • Frame
    • Foundation: Concrete Perimeter
    • Roof: Shingle
    Condition
    • Year built: 1930

    Utilities & green energy

    • Sewer: Public Sewer
    • Water: Public
    • Utilities for property: for Gas Range, for Gas Oven, Washer Hookup

    Community & neighborhood

    Community
    • Community features: Public Transportation, Shopping, Park, Golf, Laundromat, Highway Access, House of Worship, Private School, Public School, T-Station, Sidewalks
    Location
    • Region: Newton

    Other

    Other facts
    • Road surface type: Paved

    Price history

    DateEventPrice
    7/27/2023Sold$1,681,000+12.1%$600/sqft
    Source: MLS PIN #73125822 Report a problem
    6/16/2023Listed for sale$1,499,000+9.8%$535/sqft
    Source: MLS PIN #73125822 Report a problem
    8/3/2021Sold$1,365,000$488/sqft
    Source: MLS PIN #72845255 Report a problem

    Public tax history

    YearProperty taxesTax assessment
    2025$14,256 +9.9%$1,454,700 +9.4%
    2024$12,973 +6.8%$1,329,200 +11.4%
    2023$12,147 +4.5%$1,193,200 +8%
    2022$11,622 +3.6%$1,104,800 +6%
    2021$11,215 +3.1%$1,042,300
    2020$10,882 +2.9%$1,042,300 +3%
    2019$10,574 +6.2%$1,011,900 +10%
    2018$9,957 +3.1%$920,200 +6%
    2017$9,653 +4.5%$868,100 +7%
    2016$9,233 +4.9%$811,300 +7%
    2015$8,803 +1%$758,200 +5.4%
    2014$8,719 +5.5%$719,400
    2013$8,266 +2.9%$719,400
    2012$8,036 +11.1%$719,400 +8.4%
    2011$7,231 +2.6%$663,400 -2%
    2010$7,047 +2.4%$676,900 -2%
    2009$6,879 +2.7%$690,700
    2008$6,700 +18.2%$690,700 +13.7%
    2007$5,666 $607,300

    Find assessor info on the county website

    Neighborhood: Newtonville

    Nearby schools

    GreatSchools rating
    Schools provided by the listing agent
    • Elementary: Cabot
    • Middle: Day
    • High: Newton North

    Source: MLS PIN. This data may not be complete. We recommend contacting the local school district to confirm school assignments for this home.

    Get a cash offer in 3 minutes
    Find out how much your home could sell for in as little as 3 minutes with a no-obligation cash offer.
    Estimated market value
    $1,844,800
    Get a cash offer in 3 minutes
    Find out how much your home could sell for in as little as 3 minutes with a no-obligation cash offer.
    Estimated market value
    $1,844,800